Cell: (540) 247-2482 | Office:(301) 745-1620

BEDS4
BATHS1 full
SQUARE FEET1,680
MLS#PAYK2113072
STATUSACTIVE
PROPERTY TYPEResidential - Single Family
SUBDIVISIONWRIGHTSVILLE
SCHOOLEASTERN YORK
Property Description
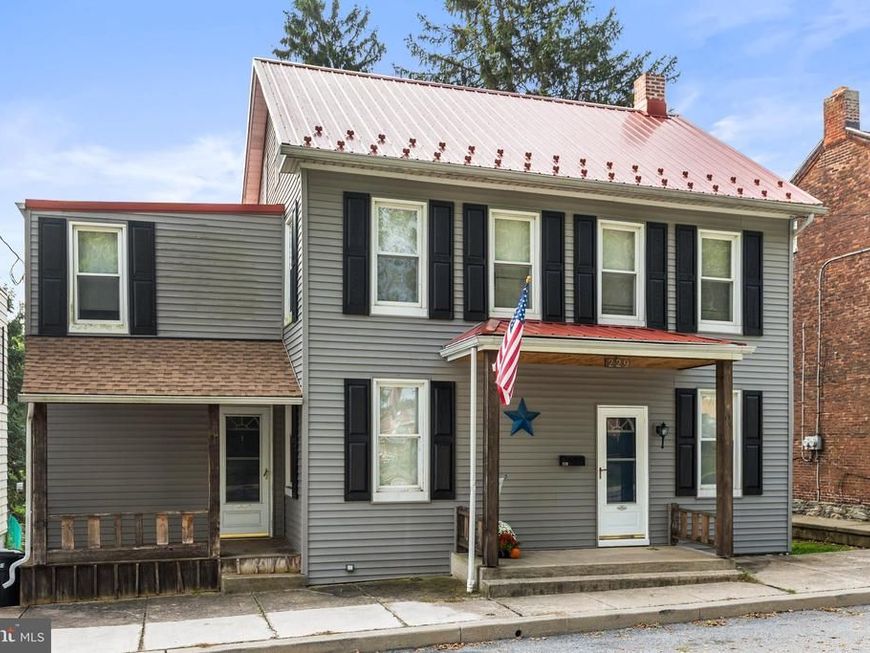
Welcome to 229 Chestnut Street in Wrightsville! This charming 4-bedroom home is ready for its next owners and offers plenty of rustic character, comfortable living space, and many updates completed over the last 10 years. Inside, you’ll find a spacious living room and dining area, perfect for gathering with family and friends, along with the convenience of first-floor laundry. Outside, enjoy off-street parking and a handy shed for additional storage. Just a short walk to local dining and the Susquehanna River, you’ll love the convenience of enjoying all that Wrightsville has to offer. With an easy commute to both York and Lancaster, this home offers the charm of small-town living with convenient access to everything you need. Come see the possibilities and make this charming home your own!
Property Features
Property Type: Residential - Single Family
Basement: Yes
Basement: Outside Entrance, Partial, Rear Entrance, Unfinished, Walkout Stairs
Cooling: Window Unit(s)
Fuel Type: Natural Gas
Heating: Steam
Home Style: Colonial
Lot Size: 0.22 Acres
Roof Type: Metal, Architectural Shingle
Stories: 2.0
Taxes: $3,709
Year Built: 1900
Feature Descriptions
Additional Structures: Above Grade, Below Grade
Appliances: Dryer, Washer, Microwave
Electric: 100 Amp Service
Exterior: Stick Built, Vinyl Siding
Exterior: Outbuilding(s), Sidewalks
Flooring: Carpet, Laminated, Wood, Vinyl
Interior: Formal/Separate Dining Room, Floor Plan - Traditional, Stove - Pellet, Wainscotting, Window Treatments
Lot: Cleared, Rear Yard
Lot Dimensions: 0.22 Acre(S)
Municipality: WRIGHTSVILLE BORO
Rooms: Living Room, Dining Room, Bedroom 2,Bedroom 3,Bedroom 4,Kitchen, Basement, Bedroom 1,Laundry, Bathroom 1,Bonus Room
Sewer: Public Sewer
Special View Info: Garden/Lawn
SQFT Above Finished: 1680
SQFT Total Finished: 1680
Structure Type: Detached
Utilities: Cable TV Available, Natural Gas Available, Electric Available, Sewer Available, Water Available
Water: Public
Windows: Vinyl Clad
Room Sizes
Basement: 21 x 20 Level - Lower 1
Bonus Room: 13 x 13 Level - Upper 2
Bathroom 1: 11 x 14 Level - Upper 1
Bedroom 1: 12 x 17 Level - Upper 1
Bonus Room: 12 x 13 Level - Upper 2
Bedroom 2: 10 x 14 Level - Upper 1
Bedroom 3: 12 x 9 Level - Upper 1
Bedroom 4: 13 x 9 Level - Upper 1
Dining Room: 12 x 17 Level - Main
Kitchen: 11 x 12 Level - Main
Laundry: 10 x 12 Level - Main
Living Room: 25 x 11 Level - Main
Local Schools
High School: EASTERN YORK
Middle School: EASTERN YORK
Elementary School: WRIGHTSVILLE
School District: EASTERN YORK
Listed By / Shown By
Listed By
Agency Name: Berkshire Hathaway HomeServices Homesale Realty

Shown By
Agent Name: Bob Speelman
Agent Phone: Cell: (540) 247-2482
 First American
Estimate Your Payment
Estimated Payment
$ 938.14 per month $556.17 Principal & Interest $309.08 Property Tax $72.89 Homeowner's Insurance

 Corporate Office - 215 S Centerville Rd. Lancaster, PA 17603
229 Chestnut Street | MLS# PAYK2113072
This single family home located at 229 Chestnut Street, Wrightsville, PA 17368 is currently listed for sale by Berkshire Hathaway HomeServices Homesale Realty, with an asking price of $249,900. This property was built in 1900 and has 4 bedrooms and 1 full baths with 1680 sq. ft. Chestnut Street is located in the WRIGHTSVILLE subdivision within the EASTERN YORK school district. Search WRIGHTSVILLE real estate on www.bobspeelmanrealtor.com today.