Cell: (540) 247-2482 | Office:(301) 745-1620

BEDS5
BATHS3 full 1 partial
SQUARE FEET4,083
MLS#MDPG2221534
STATUSACTIVE
PROPERTY TYPEResidential - Single Family
SUBDIVISIONBALK HILL VILLAGE
SCHOOLPRINCE GEORGES COUNTY PUBLIC SCHOOLS
Property Description
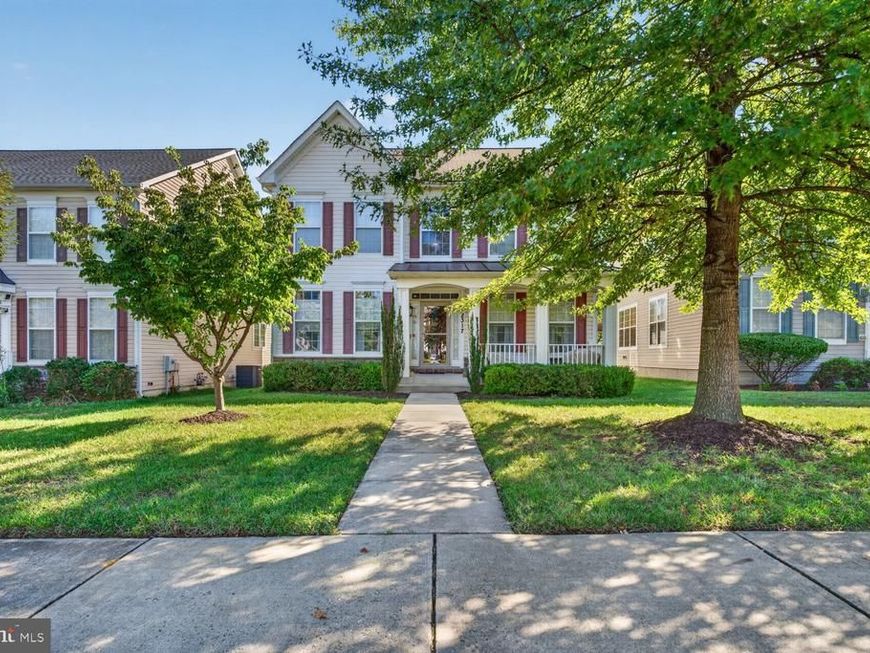
Space, flexibility, and location come together at 2317 Saint Josephs Drive in highly desirable Balk Hill Village. Offering 4,000+ finished square feet, this Colonial features 5 bedrooms, 3.5 baths, and a 2-car attached garage. Gather in the formal living and dining rooms or relax by the fireplace in the bright, open main level. The spacious kitchen flows to the family areas and out to a large rear deck made for entertaining, grilling, and quiet evenings outdoors. The primary suite is a true retreat with a tray ceiling, soaking tub, separate shower, and dual vanities. The generously sized secondary bedrooms upstairs share a dedicated hall bath and offer flexibility for family, guests, or a home office. Downstairs, the finished lower level expands your options with a media/rec room, fitness space, and a bedroom ideal for guests or extended family. A front porch and generous yard complete the picture. Just minutes from Woodmore Towne Centre, Wegmans, Costco, parks, and commuter routes, this home makes everyday living easier.
Property Features
Property Type: Residential - Single Family
Basement: Yes
Basement: Fully Finished, Full, Outside Entrance, Rear Entrance, Walkout Stairs
Cooling: Ceiling Fan(s), Central A/C
Fireplaces: 1
Fuel Type: Natural Gas
Garage: 2
Heating: Central
Home Style: A-Frame
Lot Size: 0.13 Acres
Stories: 3.0
Taxes: $8,664
Year Built: 2013
Feature Descriptions
Additional Structures: Above Grade, Below Grade
Appliances: Built-In Microwave, Cooktop, Dishwasher, Disposal, Dryer, Exhaust Fan, Oven - Double, Oven - Wall, Oven/Range - Gas, Refrigerator, Washer
Exterior: Vinyl Siding
Fencing: Fully
Fireplace: Gas/Propane, Mantel(s)
Flooring: Carpet, Hardwood
HOA Fee: $94.00/Monthly
Interior: Bathroom - Soaking Tub, Bathroom - Walk-In Shower, Carpet, Breakfast Area, Ceiling Fan(s), Combination Kitchen/Living, Curved Staircase, Dining Area, Floor Plan - Open, Formal/Separate Dining Room, Kitchen - Eat-In, Kitchen - Island, Kitchen - Table Space, Pantry, Recessed Lighting, Sprinkler System, Walk-in Closet(s), Wood Floors
Lot Dimensions: 0.13 Acre(S)
Parking Notes: 2 Total Parking Spaces
Sewer: Public Sewer
SQFT Above Finished: 4083
SQFT Total Finished: 4083
Structure Type: Detached
Total Garage/Parking Spaces: 2
Water: Public
Local Schools
School District: PRINCE GEORGES COUNTY PUBLIC SCHOOLS
Listed By / Shown By
Listed By
Agency Name: Compass
Agency Phone: 2023866330
Shown By
Agent Name: Bob Speelman
Agent Phone: Cell: (540) 247-2482
Agency Title: Berkshire Hathaway HomeServices Homesale Realty

 First American
Estimate Your Payment
Estimated Payment
$ 2,481.55 per month $1,555.67 Principal & Interest $722.00 Property Tax $203.88 Homeowner's Insurance

 Corporate Office - 215 S Centerville Rd. Lancaster, PA 17603
2317 Saint Josephs Drive | MLS# MDPG2221534
This single family home located at 2317 Saint Josephs Drive, Bowie, MD 20721 is currently listed for sale with an asking price of $699,000. This property was built in 2013 and has 5 bedrooms and 3 full and 1 partial baths with 4083 sq. ft. Saint Josephs Drive is located in the BALK HILL VILLAGE subdivision within the PRINCE GEORGES COUNTY PUBLIC SCHOOLS school district. Search BALK HILL VILLAGE real estate on www.bobspeelmanrealtor.com today.