Cell: (540) 247-2482 | Office:(301) 745-1620

BEDS4
BATHS2 full 1 partial
SQUARE FEET2,264
MLS#PACT2133376
STATUSACTIVE
PROPERTY TYPEResidential - Single Family
SCHOOLOWEN J ROBERTS
Property Description
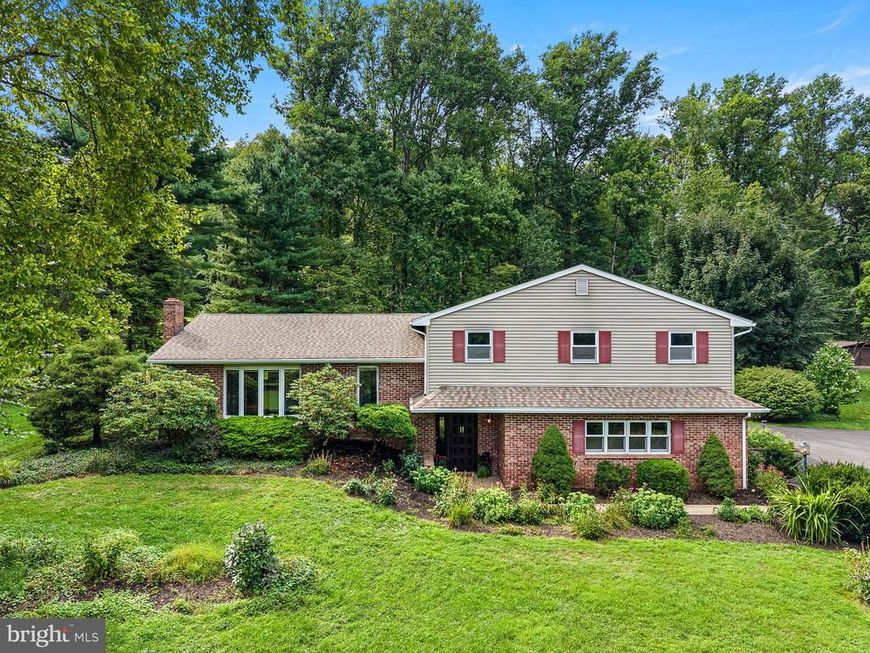
If you've been waiting for a home where the setting steals the show and the house gives you plenty of room to make it your own, this one might be calling your name. Tucked into a truly beautiful 3-acre Warwick Township property, this split-level is surrounded by scattered mature trees, established plantings, and the kind of peaceful landscape that attracts plenty of local wildlife. It feels wonderfully tucked away, yet you're just minutes from some of Chester County's best outdoor destinations, including Crow's Nest Preserve, Pennsylvania State Game Lands, French Creek State Park, Hopewell Furnace, and historic St. Peters Village less than a mile away. Hiking, fishing, kayaking, exploring, or simply disappearing into the woods for a few hours... it's all practically in your backyard. The house itself? She's a little dated, but she's got good bones, great space, and loads of potential. Bring your paint swatches, flooring choices , and imagination because there's plenty here to work with. Step inside through the tiled entry level, where you'll find a convenient laundry room, powder room, abundant closet storage, and a spacious family room complete with a wood-burning stove and sliders to an enormous covered back porch, creating the perfect spot for morning coffee, summer dinners, rainy-day lounging, or simply watching the wildlife wander through the yard. Head up a few steps to the main living level, where an oversized living room offers another wood-burning stove, a beautiful bay window for loads of natural light, and plenty of space to spread out. The kitchen features real wood cabinetry, a cozy breakfast nook, and a seriously cool built-in pantry cupboard that adds both character and storage. From the breakfast area, step directly onto the rear deck for an easy indoor-outdoor connection. A formal dining room rounds out this level and gives you plenty of room for holidays, dinner parties, or Tuesday-night takeout that somehow ends up using every dish in the house. Upstairs, the primary bedroom includes a private en-suite bath with shower stall and a generously sized walk-in closet. Three additional bedrooms share an enormous hall bathroom with laundry chute - and when we say enormous, we mean there's plenty of space to rethink and reimagine it into something special. An attached two-car garage handles the everyday parking and storage, while two additional storage sheds give you even more room for garden tools, outdoor gear, hobbies, and all the things that seem to multiply once you own some land. Located in Chester County, within the Owen J. Roberts School District, this is a property for the buyer who appreciates space, privacy, mature landscaping, an incredible natural setting, and a location surrounded by some of the area’s most beautiful preserved lands. If you are looking to create a home that's every bit as special as the land around it, your journey starts here.
Property Features
Property Type: Residential - Single Family
Basement: Yes
Basement: Interior Access, Partial
Cooling: Wall Unit
Fuel Type: Electric
Garage: 2
Heating: Baseboard - Electric
Home Style: Split Level, Traditional
Lot Size: 3.00 Acres
Stories: 3.0
Taxes: $7,150
Year Built: 1979
Feature Descriptions
Additional Structures: Above Grade
Exterior: Brick, Vinyl Siding
Lot Dimensions: 3.00 Acre(S)
Municipality: WARWICK TWP
Parking Notes: 6 Total Parking Spaces
Rooms: Living Room, Dining Room, Primary Bedroom, Bedroom 2,Bedroom 3,Bedroom 4,Kitchen, Den, Breakfast Room, Full Bath
Sewer: On Site Septic
SQFT Above Finished: 2264
SQFT Total Finished: 2264
Structure Type: Detached
Total Garage/Parking Spaces: 6
Water: Well
Room Sizes
Primary Bedroom: 15 x 13 Level - Upper 1
Bedroom 2: 14 x 9 Level - Upper 1
Bedroom 3: 14 x 9 Level - Upper 1
Bedroom 4: 14 x 9 Level - Upper 1
Full Bath: 13 x 9 Level - Upper 1
Living Room: 29 x 13 Level - Main
Dining Room: 13 x 11 Level - Main
Kitchen: 13 x 10 Level - Main
Breakfast Room: 13 x 7 Level - Main
Den: 21 x 13 Level - Lower 1
Local Schools
High School: OWEN J ROBERTS
Middle School: OWEN J ROBERTS
Elementary School: FRENCH CREEK
School District: OWEN J ROBERTS
Listed By / Shown By
Listed By
Agency Name: Styer Real Estate
Agency Phone: 6104699001
Shown By
Agent Name: Bob Speelman
Agent Phone: Cell: (540) 247-2482
Agency Title: Berkshire Hathaway HomeServices Homesale Realty

 First American
Estimate Your Payment
Estimated Payment
$ 2,030.40 per month $1,268.35 Principal & Interest $595.83 Property Tax $166.22 Homeowner's Insurance

 Corporate Office - 215 S Centerville Rd. Lancaster, PA 17603
2323 Harmonyville Road | MLS# PACT2133376
This single family home located at 2323 Harmonyville Road, Elverson, PA 19520 is currently listed for sale with an asking price of $569,900. This property was built in 1979 and has 4 bedrooms and 2 full and 1 partial baths with 2264 sq. ft. Harmonyville Road is located within the OWEN J ROBERTS school district. Search Elverson real estate on www.bobspeelmanrealtor.com today.