Cell: (540) 247-2482 | Office:(301) 745-1620

BEDS3
BATHS1 full 1 partial
SQUARE FEET1,144
MLS#PABK2078940
STATUSPENDING
PROPERTY TYPEResidential - Single Family
SCHOOLWILSON
Property Description
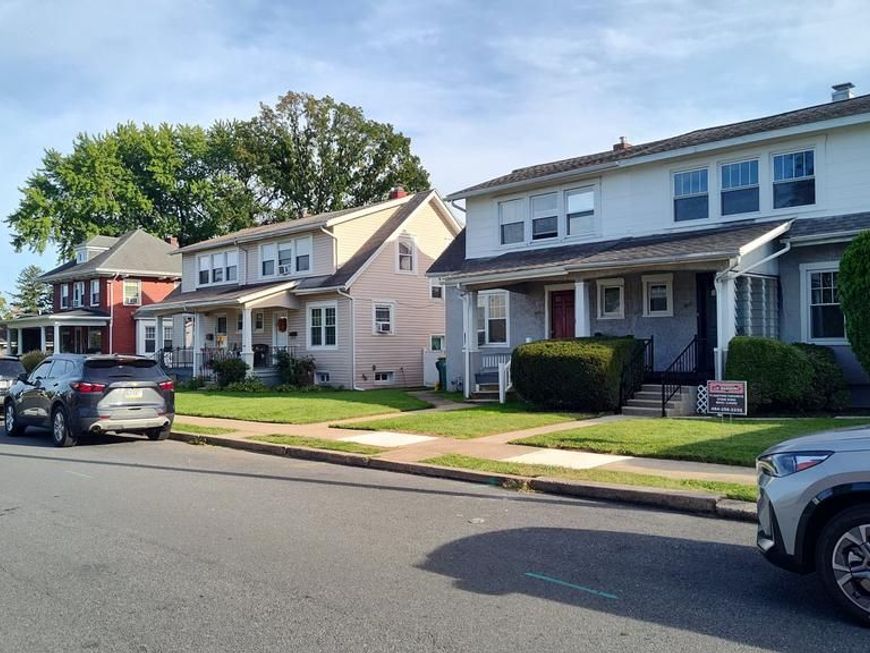
Boasting a rare,oversized detached garage and a prime location in the highly sought after Wilson School District. This beautifully updated 3 bedroom 1.5 bath home offers the perfect blend of location and modern comfort. The impressive garage is a standout feature, providing ample room for multiple vehicles, a massive workshop or extensive storage. Inside the home has been completely updated from top to bottom, offering an inviting and turn-key environment designed for effortless daily living. Why You'll Love This Home: -Exceptional Space & Storage -Warm & Inviting Layout -Prime Commuter Location -Move-In Ready Comfort.
Property Features
Property Type: Residential - Single Family
Basement: Yes
Basement: Full, Partially Finished
Cooling: Central A/C
Fuel Type: Natural Gas
Garage: 4
Heating: Central
Home Style: Traditional
Lot Size: 0.09 Acres
Roof Type: Asphalt, Architectural Shingle
Stories: 2.0
Taxes: $3,461
Year Built: 1928
Feature Descriptions
Additional Structures: Above Grade, Below Grade
Appliances: Cooktop, Dishwasher, Dryer, Oven - Wall, Range Hood, Stainless Steel Appliances, Washer, Water Heater
Exterior: Aluminum Siding, Asbestos, Mixed, Stucco
Exterior: BBQ Grill, Exterior Lighting, Flood Lights, Lawn Sprinkler, Secure Storage, Street Lights
Fencing: Privacy
Flooring: Carpet, Hardwood, Wood
Interior: Bathroom - Tub Shower, Carpet, Ceiling Fan(s), Crown Moldings, Floor Plan - Traditional, Formal/Separate Dining Room, Kitchen - Eat-In, Pantry, Upgraded Countertops, Wood Floors
Location: Suburban
Lot Dimensions: 0.09 Acre(S)
Municipality: SPRING TWP
Parking Notes: 6 Total Parking Spaces
Rooms: Living Room, Dining Room, Bedroom 2,Bedroom 3,Kitchen, Bedroom 1,Laundry, Full Bath, Half Bath
Sewer: Public Sewer
SQFT Above Finished: 1144
SQFT Total Finished: 1144
Structure Type: Twin/Semi-Detached
Total Garage/Parking Spaces: 6
Water: Public
Windows: Double Hung, Double Pane, Energy Efficient, Replacement, Screens
Local Schools
School District: WILSON
Listed By / Shown By
Listed By
Agency Name: Century 21 Gold
Agency Phone: 6107792500
Shown By
Agent Name: Bob Speelman
Agent Phone: Cell: (540) 247-2482
Agency Title: Berkshire Hathaway HomeServices Homesale Realty

 First American
Estimate Your Payment
Estimated Payment
$ 942.71 per month $578.48 Principal & Interest $288.42 Property Tax $75.81 Homeowner's Insurance

 Corporate Office - 215 S Centerville Rd. Lancaster, PA 17603
2414 Cleveland Avenue | MLS# PABK2078940
This single family home located at 2414 Cleveland Avenue, West Lawn, PA 19609 is currently listed for sale with an asking price of $259,926. This property was built in 1928 and has 3 bedrooms and 1 full and 1 partial baths with 1144 sq. ft. Cleveland Avenue is located within the WILSON school district. Search West Lawn real estate on www.bobspeelmanrealtor.com today.