Cell: (540) 247-2482 | Office:(301) 745-1620

BEDS3
BATHS2 full
SQUARE FEET1,141
MLS#PAYK2113114
Cooperative Broker Compensation: 3%
STATUSACTIVE
PROPERTY TYPEResidential - Single Family
SUBDIVISIONSHILOH
SCHOOLWEST YORK AREA
Property Description
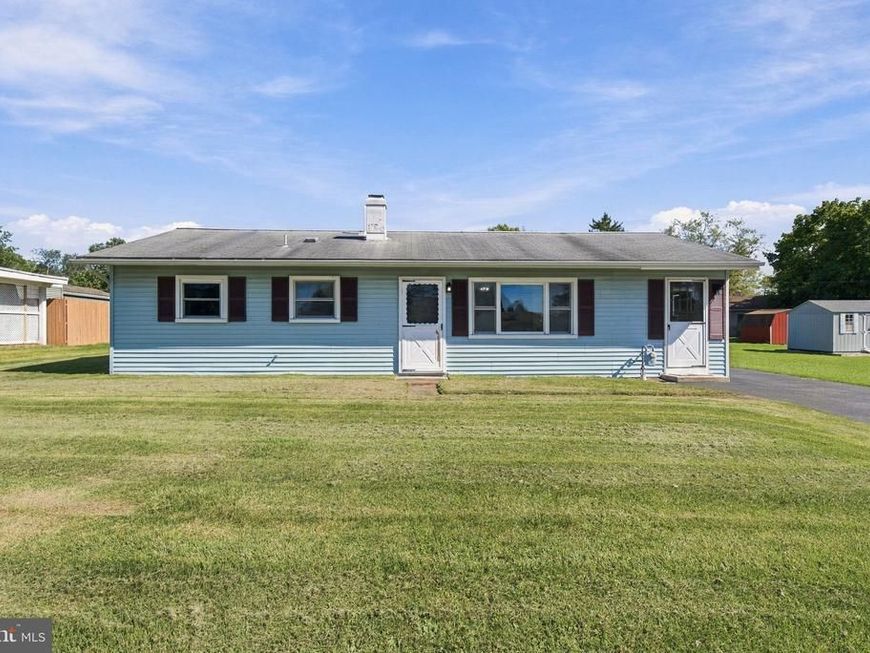
Welcome to 2460 Dunbar Road in West Manchester Township, offering easy one-floor living with three bedrooms and two full baths. The open layout provides comfortable living and dining space, with brand-new carpeting installed this week, new LVP flooring in both bathrooms, and a brand-new tub in the hall bath. All appliances are included, making this home ready for its next owner. Outside, enjoy a level yard, two storage sheds, a detached carport and driveway for off-street parking. Conveniently located with easy access to shopping, restaurants and major routes.
Property Features
Property Type: Residential - Single Family
Cooling: Window Unit(s)
Fuel Type: Natural Gas
Heating: Forced Air
Home Style: Ranch/Rambler
Lot Size: 0.21 Acres
Roof Type: Composite, Shingle
Stories: 1.0
Taxes: $3,132
Year Built: 1957
Cooperative Broker Compensation: 3%
Feature Descriptions
Additional Structures: Above Grade, Below Grade
Appliances: Dryer, Microwave, Oven/Range - Gas, Range Hood, Washer, Dishwasher
Exterior: Stick Built
Flooring: Carpet, Luxury Vinyl Plank
Interior: Bathroom - Stall Shower, Bathroom - Tub Shower, Built-Ins, Carpet, Ceiling Fan(s), Combination Dining/Living, Entry Level Bedroom, Floor Plan - Open, Primary Bath(s)
Lot Dimensions: 0.21 Acre(S)
Municipality: WEST MANCHESTER TWP
Number of Rooms: 6
Parking Features: Asphalt Driveway
Parking Notes: 3 Total Parking Spaces
Sewer: Public Sewer
SQFT Above Finished: 1141
SQFT Total Finished: 1141
Structure Type: Detached
Total Garage/Parking Spaces: 3
Utilities: Cable TV Available, Electric Available, Natural Gas Available, Sewer Available, Water Available
Water: Public
Local Schools
School District: WEST YORK AREA
Listed By / Shown By
Listed By
Agency Name: Berkshire Hathaway HomeServices Homesale Realty

Shown By
Agent Name: Bob Speelman
Agent Phone: Cell: (540) 247-2482
 First American
Estimate Your Payment
Estimated Payment
$ 764.45 per month $445.11 Principal & Interest $261.00 Property Tax $58.33 Homeowner's Insurance

 Corporate Office - 215 S Centerville Rd. Lancaster, PA 17603
2460 Dunbar Road | MLS# PAYK2113114
This single family home located at 2460 Dunbar Road , York, PA 17408 is currently listed for sale by Berkshire Hathaway HomeServices Homesale Realty, with an asking price of $200,000. This property was built in 1957 and has 3 bedrooms and 2 full baths with 1141 sq. ft. Dunbar Road is located in the SHILOH subdivision within the WEST YORK AREA school district. Search SHILOH real estate on www.bobspeelmanrealtor.com today.