Cell: (540) 247-2482 | Office:(301) 745-1620

BEDS4
BATHS2 full
SQUARE FEET1,710
MLS#PAYK2108800
STATUSPENDING
PROPERTY TYPEResidential - Single Family
SCHOOLSOUTH WESTERN
Property Description
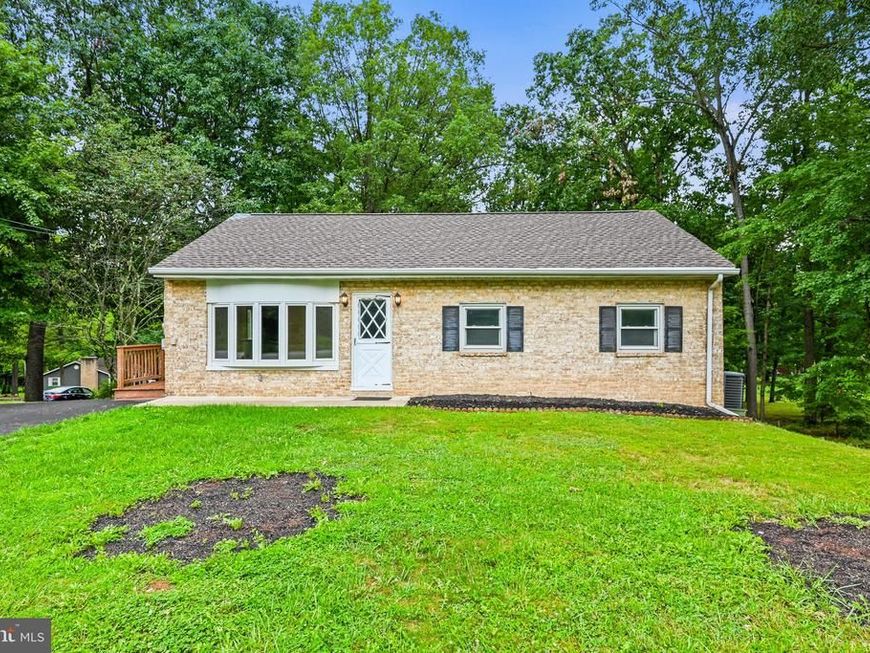
LOOKING FOR A MOVE-IN-READY HOME WITH SPACE, UPDATES, AND AN EASY MARYLAND COMMUTE? THIS ONE CHECKS ALL THE BOXES! SOLID ALL-BRICK HOME ON NEARLY 1/2 ACRE CORNER LOT. THIS HOME HAS A NEW ROOF, NEW WINDOWS ON 1ST FLOOR (EXCEPT LR), HVAC SYSTEM & HWH WAS REPLACED APPROX 2022. THE KITCHEN HAS GRANITE COUNTERS & ALL APPLIANCES ARE INCLUDED PLUS WASHER & DRYER*ALL 3 BEDROOMS BOAST LAMINATE FLOORING & THE LIVING ROOM HAS HARDWOOD* THE LOWER LEVEL IS SET UP FOR AN IN-LAW OR GUEST QUARTERS W/KITCHENETTE (INCLUDING REFRIGERATOR), LIVING ROOM, FULL BATHROOM & (POSSIBLE) BEDROOM*YOU CAN WALK OUT TO A NICE SIZE PATIO & ENJOY WATCHING NATURE AS YOU OVERLOOK THE TREE STUDDED LOT.*SERVICE BY PUBLIC UTILITIES & JUST MINUTES TO ALL IN-TOWN CONVENIENCES*
Property Features
Property Type: Residential - Single Family
Basement: Yes
Basement: Full, Heated, Outside Entrance, Rear Entrance, Walkout Level, Interior Access, Partially Finished, Windows
Cooling: Central A/C, Ceiling Fan(s)
Fuel Type: Electric
Heating: 90% Forced Air, Heat Pump(s), Baseboard - Electric
Home Style: Ranch/Rambler
Lot Size: 0.46 Acres
Roof Type: Architectural Shingle
Stories: 1.0
Taxes: $3,524
Year Built: 1983
Feature Descriptions
Additional Structures: Above Grade, Below Grade
Appliances: Oven/Range - Electric, Refrigerator, Washer, Dryer, Dishwasher
Electric: Circuit Breakers
Exterior: Brick
Exterior: Exterior Lighting
Flooring: Laminate Plank
Interior: Ceiling Fan(s), Entry Level Bedroom, Floor Plan - Traditional, Kitchen - Eat-In, Kitchen - Table Space, Bathroom - Walk-In Shower
Lot: Front Yard, Partly Wooded, Rear Yard, Corner
Lot Dimensions: 0.46 Acre(S)
Municipality: WEST MANHEIM TWP
Parking Features: Paved Driveway
Rooms: Living Room, Primary Bedroom, Bedroom 2,Bedroom 3,Bedroom 4,Kitchen, Family Room, In-Law/auPair/Suite, Utility Room, Bathroom 1,Bathroom 2
Sewer: Public Sewer
SQFT Above Finished: 960
SQFT Below Finished: 750
SQFT Total Finished: 1710
Structure Type: Detached
Water: Public
Windows: Insulated
Wooded: Yes
Local Schools
School District: SOUTH WESTERN
Listed By / Shown By
Listed By
Agency Name: Iron Valley Real Estate Hanover
Agency Phone: 7177972777
Shown By
Agent Name: Bob Speelman
Agent Phone: Cell: (540) 247-2482
Agency Title: Berkshire Hathaway HomeServices Homesale Realty

 First American
Estimate Your Payment
Estimated Payment
$ 985.91 per month $612.03 Principal & Interest $293.67 Property Tax $80.21 Homeowner's Insurance

 Corporate Office - 215 S Centerville Rd. Lancaster, PA 17603
248 Fuhrman Mill Road | MLS# PAYK2108800
This single family home located at 248 Fuhrman Mill Road, Hanover, PA 17331 is currently listed for sale with an asking price of $275,000. This property was built in 1983 and has 4 bedrooms and 2 full baths with 1710 sq. ft. Fuhrman Mill Road is located within the SOUTH WESTERN school district. Search Hanover real estate on www.bobspeelmanrealtor.com today.