Cell: (540) 247-2482 | Office:(301) 745-1620

BEDS4
BATHS2 full 1 partial
SQUARE FEET2,388
MLS#PACB2059104
Cooperative Broker Compensation: 2.5%
STATUSACTIVE
PROPERTY TYPEResidential - Single Family
SUBDIVISIONFORGEDALE CROSSING
SCHOOLSOUTH MIDDLETON
Property Description
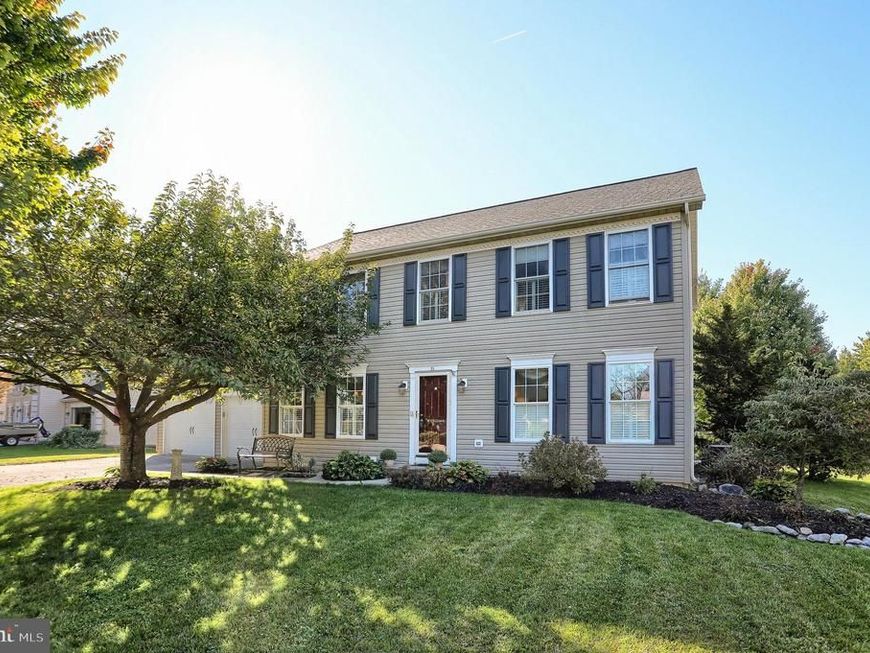
Please come and take a tour in this fresh and bright home, it just received new carpet and paint. A home you do not wish to miss in wonderful Forgedale Crossing. This 4 bedroom home even has an additional room of the main bedroom which could make a great study, nursery or additional walk in closet. It has 2 full and 1 half bathroom and a partly finished lower level. This home has so much space, a huge family room off the kitchen, a breakfast area and formal dining room, a very relaxing library, playroom or office area with built-in-bookshelves and fireplace. The main bedroom is huge, has a walk in closet and attached an additional room, the other 3 bedrooms are all great sizes and nice and bright. Enjoy the back yard with the brick patio and trees which provide so much nice privacy. Come and enjoy a tour!!!
Property Features
Property Type: Residential - Single Family
Basement: Yes
Basement: Interior Access, Partially Finished, Space For Rooms
Cooling: Central A/C
Fireplaces: 1
Fuel Type: Natural Gas
Garage: 2
Heating: Forced Air
Home Style: Transitional
Lot Size: 0.34 Acres
Roof Type: Architectural Shingle
Stories: 2.0
Taxes: $4,734
Year Built: 1998
Cooperative Broker Compensation: 2.5%
Feature Descriptions
Additional Structures: Above Grade, Below Grade
Appliances: Built-In Microwave, Built-In Range, Dishwasher, Disposal, Dryer, Microwave, Oven - Self Cleaning, Oven/Range - Gas, Refrigerator, Washer, Water Heater
Electric: 200+ Amp Service, 220 Volts
Exterior: Vinyl Siding
Exterior: Play Area, Sidewalks
Fencing: Invisible
Fireplace: Electric, Free Standing
Flooring: Carpet, Ceramic Tile, Engineered Wood, Laminated
HOA Fee: $130.00/Annually
Interior: Attic, Breakfast Area, Carpet, Combination Kitchen/Living, Dining Area, Family Room Off Kitchen, Floor Plan - Traditional, Formal/Separate Dining Room, Kitchen - Eat-In, Primary Bath(s)
Lot: Front Yard, Rear Yard, SideYard(s)
Lot Dimensions: 0.34 Acre(S)
Municipality: SOUTH MIDDLETON TWP
Number of Rooms: 14
Parking Features: Asphalt Driveway
Parking Notes: 6 Total Parking Spaces
Pet Restrictions: Cats OK, Dogs OK
Rooms: Dining Room, Bedroom 2,Bedroom 3,Bedroom 4,Kitchen, Game Room, Family Room, Library, Bedroom 1,Other
Sewer: Public Septic
Special View Info: Garden/Lawn
SQFT Above Finished: 2088
SQFT Below Finished: 300
SQFT Total Finished: 2388
Structure Type: Detached
Total Garage/Parking Spaces: 6
Utilities: Electric Available, Natural Gas Available, Sewer Available, Water Available
Water: Public
Windows: Double Pane
Room Sizes
Dining Room: 11 x 14 Level - Main
Family Room: 16 x 14 Level - Main
Kitchen: 19 x 14 Level - Main
Library: 13 x 14 Level - Main
Bedroom 1: 13 x 17 Level - Upper 1
Bedroom 2: 14 x 10 Level - Upper 1
Bedroom 3: 13 x 13 Level - Upper 1
Bedroom 4: 13 x 11 Level - Upper 1
Game Room: 20 x 13 Level - Lower 1
Other: 11 x 7 Level - Upper 1
Local Schools
High School: BOILING SPRINGS
Middle School: YELLOW BREECHES
Elementary School: IRON FORGE
School District: SOUTH MIDDLETON
Listed By / Shown By
Listed By
Agency Name: Berkshire Hathaway HomeServices Homesale Realty

Shown By
Agent Name: Bob Speelman
Agent Phone: Cell: (540) 247-2482
 First American
Estimate Your Payment
Estimated Payment
$ 1,426.57 per month $912.48 Principal & Interest $394.50 Property Tax $119.58 Homeowner's Insurance

 Corporate Office - 215 S Centerville Rd. Lancaster, PA 17603
25 W Eppley Drive | MLS# PACB2059104
This single family home located at 25 W Eppley Drive, Carlisle, PA 17015 is currently listed for sale by Berkshire Hathaway HomeServices Homesale Realty, with an asking price of $410,000. This property was built in 1998 and has 4 bedrooms and 2 full and 1 partial baths with 2388 sq. ft. W Eppley Drive is located in the FORGEDALE CROSSING subdivision within the SOUTH MIDDLETON school district. Search FORGEDALE CROSSING real estate on www.bobspeelmanrealtor.com today.