Cell: (540) 247-2482 | Office:(301) 745-1620

BEDS3
BATHS2 full 1 partial
SQUARE FEET1,829
MLS#MDTA2014792
STATUSCOMING SOON
PROPERTY TYPEResidential - Single Family
SUBDIVISIONEASTON
SCHOOLTALBOT COUNTY PUBLIC SCHOOLS
Property Description
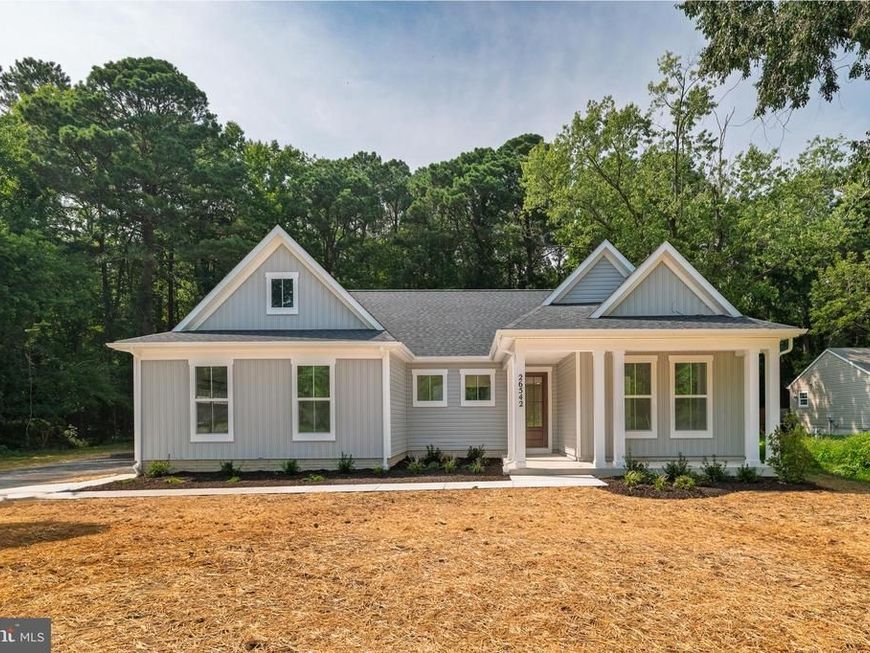
BRAND NEW & MOVE-IN READY, this spacious ranch home offers easy one level living and features high end finishes throughout, including a gourmet kitchen with stylish white and timber cabinetry, satin bronze hardware, quartz countertops, subway tile backsplash, and stainless steels appliances including a double oven, gas cooktop and range hood. The living room features a gas fireplace and large picture windows, providing an abundance of natural light. The owner's suite is equipped with a walk-in closet and luxurious bath with dual vanity, spacious shower w/dual shower heads and tile surround. Rounding out the main level is two additional bedrooms and a full bath with ceramic tile flooring and surround. Additional amenities include 9' ceilings, two car side load garage, LVP flooring, ceramic tile in all baths and laundry room, public sewer (no private septic), 30 year architectural singles, 92% efficient Carrier HVAC, Pella windows, 2x6 framing, R49 insulation in ceiling, R21 insulation in walls, air seal package, and a spacious front porch. All of this in a convenient location in close proximity to both downtown Saint Michaels and Easton shops, restaurants and grocery. NO HOA or restrictive covenants. This property will not last long, schedule you private tour today!
Property Features
Property Type: Residential - Single Family
Cooling: Central A/C
Fireplaces: 1
Fuel Type: Propane - Leased
Garage: 2
Heating: Forced Air
Home Style: Ranch/Rambler, Colonial, Craftsman, Traditional
Lot Size: 0.50 Acres
Roof Type: Architectural Shingle, Asphalt
Stories: 1.0
Taxes: $413
Year Built: 2026
Feature Descriptions
Accessibility: Level Entry - Main
Additional Structures: Above Grade
Appliances: Built-In Microwave, Cooktop, Dishwasher, Oven - Wall, Range Hood, Refrigerator, Stainless Steel Appliances, Water Heater
Electric: 200+ Amp Service
Exterior: Stick Built, Tile, Asphalt, Batts Insulation, Blown-In
Fireplace: Gas/Propane
Flooring: Luxury Vinyl Plank, Tile/Brick, Carpet
Interior: Bathroom - Walk-In Shower, Bathroom - Tub Shower, Breakfast Area, Combination Kitchen/Dining, Combination Dining/Living, Combination Kitchen/Living, Dining Area, Entry Level Bedroom, Family Room Off Kitchen, Floor Plan - Open, Kitchen - Eat-In, Kitchen - Gourmet, Kitchen - Island, Kitchen - Table Space, Primary Bath(s), Recessed Lighting, Sprinkler System, Upgraded Countertops, Walk-in Closet(s)
Lot Dimensions: 0.50 Acre(S)
Parking Features: Asphalt Driveway
Parking Notes: 4 Total Parking Spaces
Rooms: Living Room, Primary Bedroom, Bedroom 2,Bedroom 3,Kitchen, Bathroom 2,Primary Bathroom, Half Bath
Sewer: Public Sewer
SQFT Above Finished: 1829
SQFT Total Finished: 1829
Structure Type: Detached
Total Garage/Parking Spaces: 4
Water: Well
Local Schools
School District: TALBOT COUNTY PUBLIC SCHOOLS
Listed By / Shown By
Listed By
Agency Name: Long & Foster Real Estate, Inc.
Agency Phone: 3019459010
Shown By
Agent Name: Bob Speelman
Agent Phone: Cell: (540) 247-2482
Agency Title: Berkshire Hathaway HomeServices Homesale Realty

 First American
Estimate Your Payment
Estimated Payment
$ 1,443.82 per month $1,246.09 Principal & Interest $34.42 Property Tax $163.30 Homeowner's Insurance

 Corporate Office - 215 S Centerville Rd. Lancaster, PA 17603
26542 Royal Oak Road | MLS# MDTA2014792
This single family home located at 26542 Royal Oak Road , Easton, MD 21601 is currently listed for sale with an asking price of $559,900. This property was built in 2026 and has 3 bedrooms and 2 full and 1 partial baths with 1829 sq. ft. Royal Oak Road is located in the EASTON subdivision within the TALBOT COUNTY PUBLIC SCHOOLS school district. Search EASTON real estate on www.bobspeelmanrealtor.com today.