Cell: (540) 247-2482 | Office:(301) 745-1620

BEDS5
BATHS3 full 2 partial
SQUARE FEET5,000
MLS#PADE2121950
STATUSACTIVE
PROPERTY TYPEResidential - Single Family
SCHOOLGARNET VALLEY
Property Description
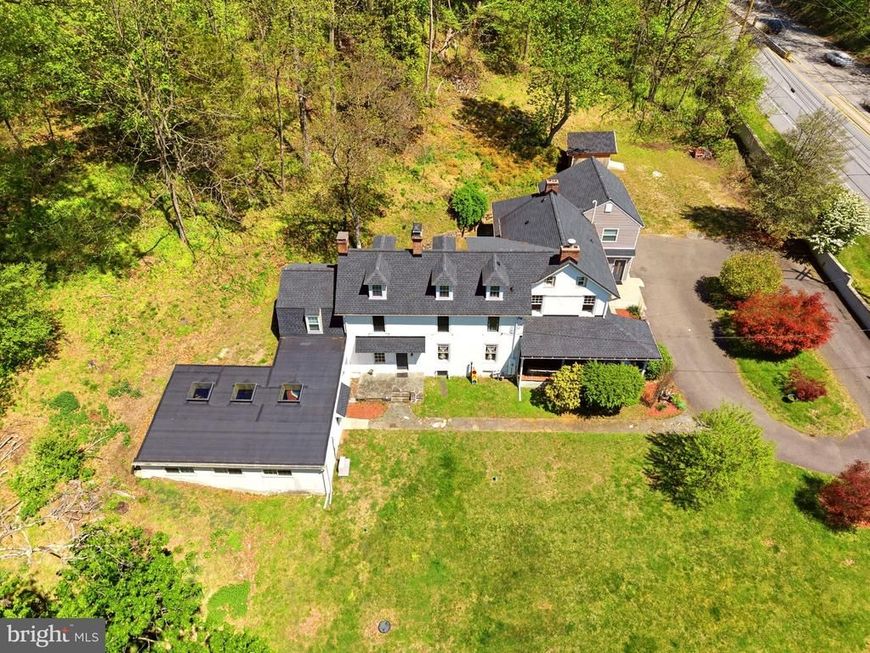
A Rare Live/Work Opportunity with Approved Business Variance Prominently positioned along Baltimore Pike, this exceptional 5-bedroom, 3 full-bath, 2 half-bath historic stone estate offers a rare combination of timeless character, privacy, and business flexibility. Residentially zoned with an approved business variance and exterior signage permitted, the property provides outstanding visibility and exposure while preserving the privacy of the main residence. Set on 2.83 picturesque acres in the highly regarded Garnet Valley School District, this distinguished historic stone home blends timeless character with modern functionality. Each level features generously high ceilings of 9 feet or more, creating an open, airy atmosphere throughout. A separate private wing with multiple entrance points provides exceptional flexibility and convenience, making it ideal for a law office, title company, CPA firm, consulting practice, art studio, wellness business, or other professional use while maintaining privacy and separation from the main residence. The space could alternatively be converted into a two-car garage. Inside, beautifully maintained hardwood floors, vaulted ceilings, custom built-ins, refined millwork, and abundant natural light showcase the home's craftsmanship and character. The renovated chef's kitchen features a gas range, expansive center island, spacious pantry, fireplace, and striking original fieldstone accent wall, with direct access to the private rear patio for seamless indoor-outdoor living. The second level features a spacious primary suite with an updated spa-inspired bath, soaking tub, and walk-in shower, along with additional bedrooms and updated bathrooms. A large flexible bonus area offers possibilities as an in-law suite, playroom, home office, or lounge. The property offers multiple entrance points throughout, providing convenient access for residents, guests, and potential business use. The private rear yard and expansive acreage offer tremendous potential to create a customized outdoor retreat, with opportunities for gardens, entertaining areas, recreation, landscaping, or other approved uses. Recent improvements include a newer roof, with portions updated in 2020 and 2025; updated windows and skylights; electrical upgrades; basement waterproofing completed in 2023; and a new zoned hydronic heating system. Bathrooms have been updated between 2019 and 2025. A sump pump was installed in the 2000s, according to the seller disclosure received by the current owner from the prior owner, and has been regularly maintained by a local sump pump company. A newly built storage shed provides additional outdoor storage. A private rear patio, mature surroundings, historic stone construction, preserved period details, high ceilings, and commanding presence create exceptional curb appeal and a truly distinctive setting. Conveniently located near major routes, shopping, dining, and regional amenities, this property presents a rare opportunity to live, work, and create in one exceptional location.
Upcoming Open Houses
Open House Thursday August 27th, 4:00pm - 6:00pm
Open House Friday August 28th, 12:00pm - 2:00pm
Property Features
Property Type: Residential - Single Family
Basement: Yes
Basement: Interior Access, Poured Concrete
Cooling: Wall Unit
Fuel Type: Natural Gas
Heating: Baseboard - Hot Water
Home Style: Colonial, Farmhouse/National Folk, Traditional
Lot Size: 2.84 Acres
Roof Type: Architectural Shingle
Stories: 3.0
Taxes: $15,076
Year Built: 1703
Feature Descriptions
Accessibility: 2+ Access Exits,32"+ wide Doors
Additional Structures: Above Grade, Below Grade
Appliances: Dishwasher, Exhaust Fan, Microwave, Stainless Steel Appliances, Washer, Dryer, Oven/Range - Gas, Refrigerator
Electric: 200+ Amp Service
Exterior: Stone
Exterior: Exterior Lighting
Flooring: Solid Hardwood, Luxury Vinyl Tile, Ceramic Tile
Interior: Attic, Bathroom - Walk-In Shower, Bathroom - Tub Shower, Breakfast Area, Built-Ins, Butlers Pantry, Ceiling Fan(s), Dining Area, Entry Level Bedroom, Kitchen - Island, Laundry Chute, Pantry, Primary Bath(s), Recessed Lighting, Walk-in Closet(s)
Lot: Backs to Trees
Lot Dimensions: 2.84 Acre(S)
Municipality: CHESTER HEIGHTS BORO
Parking Notes: 10 Total Parking Spaces
Rooms: Living Room, Dining Room, Primary Bedroom, Bedroom 2,Bedroom 3,Bedroom 4,Kitchen, Family Room, Bedroom 1,Primary Bathroom, Full Bath, Half Bath
Sewer: Septic Pump
Special View Info: Street, Trees/Woods
SQFT Above Finished: 5000
SQFT Total Finished: 5000
Structure Type: Detached
Total Garage/Parking Spaces: 10
Water: Well
Windows: Insulated
Local Schools
School District: GARNET VALLEY
Listed By / Shown By
Listed By
Agency Name: Keller Williams Real Estate-Doylestown
Agency Phone: 2153405700
Shown By
Agent Name: Bob Speelman
Agent Phone: Cell: (540) 247-2482
Agency Title: Berkshire Hathaway HomeServices Homesale Realty

 First American
Estimate Your Payment
Estimated Payment
$ 4,516.15 per month $2,882.11 Principal & Interest $1,256.33 Property Tax $377.71 Homeowner's Insurance

 Corporate Office - 215 S Centerville Rd. Lancaster, PA 17603
277 W Baltimore Pike | MLS# PADE2121950
This single family home located at 277 W Baltimore Pike , Media, PA 19063 is currently listed for sale with an asking price of $1,295,000. This property was built in 1703 and has 5 bedrooms and 3 full and 2 partial baths with 5000 sq. ft. W Baltimore Pike is located within the GARNET VALLEY school district. Search Media real estate on www.bobspeelmanrealtor.com today.