Cell: (540) 247-2482 | Office:(301) 745-1620

BEDS3
BATHS2 full
SQUARE FEET1,206
MLS#PABK2076822
STATUSACTIVE
PROPERTY TYPEResidential - Townhouse
SCHOOLBRANDYWINE HEIGHTS AREA
Property Description
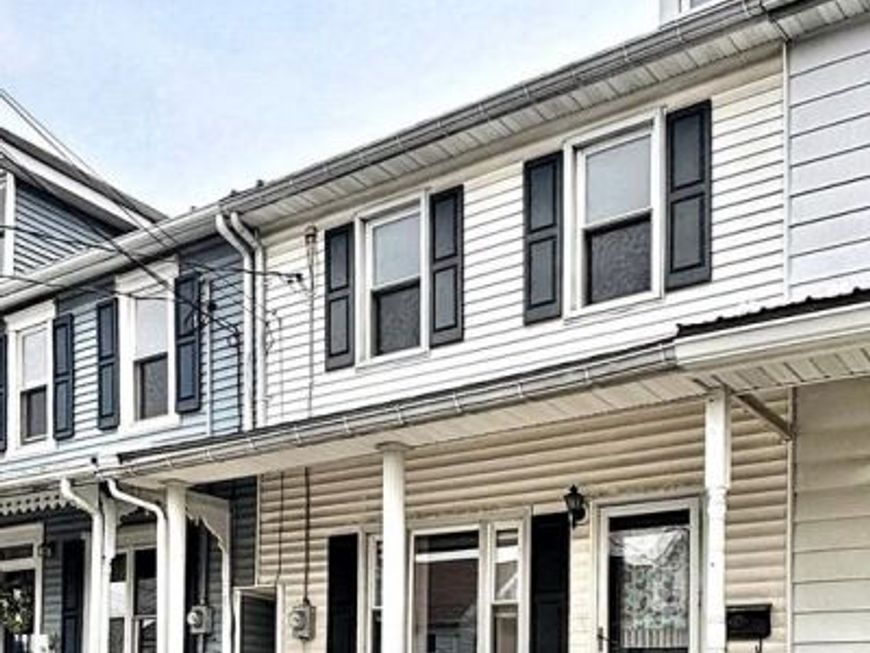
Back on the market due to no fault of the sellers. This gives you another shot at this residential/rental property for your investment portfolio or your first home. Welcome to 28 W Smith St in the charming borough of Topton! This 2+ bedroom, 2 full bathroom interior townhome offers 1206 sq ft of living space with main floor laundry, a large living room, a heated unfinished basement for plenty of space for a den, gym or storage, 2 spacious bedrooms with an additional room you can treat as a 3rd bedroom or office and an attic for additional storage or your own transformation. Out back you will find a yard with raised beds for gardening, a shed and an oversized 1 car garage with a work bench included. Enjoy the convenience of small town living in Berks County with an easy walk to local restaurants, parks, schools and a gas station. Whether you are looking for your extremely affordable home to make your own or to add onto to your investment/rental portfolio, you cannot beat the price or location with this one. All appliances are included and this home is ready for its next buyer. Accepting Cash or Conventional financing. Call me to schedule your showing appointment today!
Property Features
Property Type: Residential - Townhouse
Basement: Yes
Basement: Full
Cooling: None
Fuel Type: Oil
Garage: 1
Heating: Hot Water
Home Style: Traditional
Lot Size: 0.06 Acres
Roof Type: Shingle
Stories: 2.0
Taxes: $3,497
Year Built: 1940
Feature Descriptions
Additional Structures: Above Grade, Below Grade
Electric: 100 Amp Service
Exterior: Vinyl Siding, Aluminum Siding
Lot Dimensions: 0.06 Acre(S)
Municipality: TOPTON BORO
Parking Notes: 1 Total Parking Spaces
Rooms: Living Room, Primary Bedroom, Bedroom 2,Bedroom 3,Kitchen, Bathroom 1,Bathroom 2,Attic
Sewer: Public Sewer
SQFT Above Finished: 1206
SQFT Total Finished: 1206
Structure Type: Interior Row/Townhouse
Total Garage/Parking Spaces: 1
Water: Public
Room Sizes
Primary Bedroom: 13 x 11 Level - Upper 1
Bedroom 2: 13 x 11 Level - Upper 1
Kitchen: 13 x 11 Level - Main
Bedroom 3: 16 x 9 Level - Upper 1
Living Room: 21 x 13 Level - Main
Bathroom 1: 5 x 5 Level - Main
Bathroom 2: 11 x 5 Level - Upper 1
Attic: 16 x 17 Level - Upper 2
Local Schools
School District: BRANDYWINE HEIGHTS AREA
Listed By / Shown By
Listed By
Agency Name: Realty One Group Exclusive
Agency Phone: 6106835333
Shown By
Agent Name: Bob Speelman
Agent Phone: Cell: (540) 247-2482
Agency Title: Berkshire Hathaway HomeServices Homesale Realty

 First American
Estimate Your Payment
Estimated Payment
$ 731.93 per month $389.47 Principal & Interest $291.42 Property Tax $51.04 Homeowner's Insurance

 Corporate Office - 215 S Centerville Rd. Lancaster, PA 17603
28 W Smith Street | MLS# PABK2076822
This townhouse located at 28 W Smith Street, Topton, PA 19562 is currently listed for sale with an asking price of $175,000. This property was built in 1940 and has 3 bedrooms and 2 full baths with 1206 sq. ft. W Smith Street is located within the BRANDYWINE HEIGHTS AREA school district. Search Topton real estate on www.bobspeelmanrealtor.com today.