Cell: (540) 247-2482 | Office:(301) 745-1620

BEDS4
BATHS2 full 1 partial
SQUARE FEET2,600
MLS#PAMC2190754
STATUSACTIVE
PROPERTY TYPEResidential - Single Family
SUBDIVISIONGRISTMILL RUN
SCHOOLNORTH PENN
Property Description
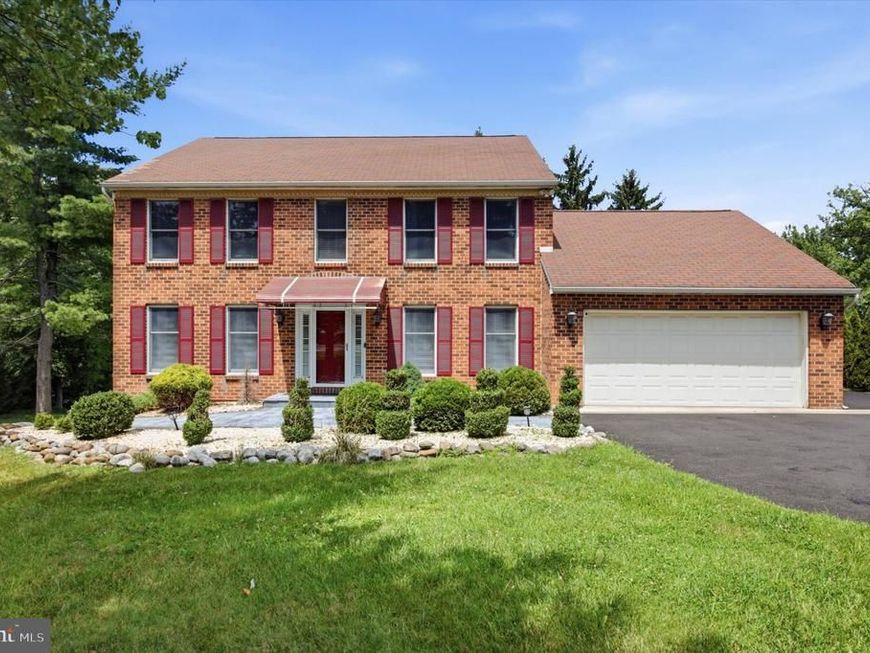
Nestled in the charming Gristmill Run subdivision, this exquisite Colonial-style residence offers a perfect blend of elegance and comfort. Built in 1988, this home has been meticulously maintained and boasts a remarkable 2,600 square feet of finished living space, ideal for both entertaining and everyday living. Step inside to discover a warm and inviting atmosphere, highlighted by stunning hardwood flooring that flows seamlessly throughout the main level. The formal dining room sets the stage for memorable gatherings, while the eat-in kitchen is a culinary enthusiast's dream. Featuring upgraded countertops, a spacious island, and a convenient pantry, this kitchen is designed for both functionality and style. Natural light pours in through the skylights, creating a bright and airy ambiance that enhances the heart of the home. The cozy living area is anchored by a charming brick fireplace, perfect for those chilly evenings. With four generously sized bedrooms, including a master suite that offers a serene retreat, this home provides ample space for relaxation and rejuvenation. The thoughtfully designed layout includes two full bathrooms and a convenient half bath, ensuring comfort for all. The fully finished basement adds an additional layer of versatility, perfect for a home office, playroom, or entertainment space. The main floor laundry room, equipped with a front-loading washer and dryer, adds to the convenience of daily living. Outside, the property features a beautifully designed deck, ideal for alfresco dining or simply enjoying the tranquility of your surroundings. The exterior is adorned with elegant lighting, enhancing the home's curb appeal and creating a welcoming atmosphere. Parking is a breeze with an attached side-entry garage that accommodates two vehicles, complemented by additional shared driveway space. Security features, including carbon monoxide detectors and a radon mitigation system, provide peace of mind. This home is not just a residence; it's a lifestyle. With its prime location just a mile from public transportation and its proximity to local amenities, you'll enjoy the perfect balance of suburban tranquility and urban convenience. Experience the luxury of living in a home that embodies both style and comfort, making it the perfect sanctuary for creating lasting memories.
Property Features
Property Type: Residential - Single Family
Basement: Yes
Basement: Fully Finished
Cooling: Central A/C
Fireplaces: 1
Fuel Type: Propane - Leased
Garage: 2
Heating: Forced Air
Home Style: Colonial
Lot Size: 0.00 Acre(S)
Roof Type: Shingle
Stories: 2.0
Taxes: $8,393
Year Built: 1988
Feature Descriptions
Accessibility: >84" Garage Door, Doors - Swing In
Additional Structures: Above Grade, Below Grade
Appliances: Dishwasher, Dryer - Front Loading
Exterior: Vinyl Siding, Brick Front
Exterior: Exterior Lighting
Fireplace: Brick, Wood
Flooring: Hardwood
Interior: Formal/Separate Dining Room, Kitchen - Eat-In, Kitchen - Island, Pantry, Skylight(s), Upgraded Countertops
Lot Dimensions: 0.00 Acre(S)
Municipality: TOWAMENCIN TWP
Parking Features: Shared Driveway
Parking Notes: 2 Total Parking Spaces
Rooms: Living Room, Dining Room, Family Room, Laundry, Bonus Room
Sewer: Public Sewer
SQFT Above Finished: 2600
SQFT Total Finished: 2600
Structure Type: Detached
Total Garage/Parking Spaces: 2
Utilities: Propane, Other
Water: Public
Local Schools
High School: NORTH PENN SENIOR
Middle School: PENNFIELD
Elementary School: WALTON FARM
School District: NORTH PENN
Listed By / Shown By
Listed By
Agency Name: High Lite Realty LLC
Agency Phone: 2157256769
Shown By
Agent Name: Bob Speelman
Agent Phone: Cell: (540) 247-2482
Agency Title: Berkshire Hathaway HomeServices Homesale Realty

 First American
Estimate Your Payment
Estimated Payment
$ 2,385.96 per month $1,491.13 Principal & Interest $699.42 Property Tax $195.42 Homeowner's Insurance

 Corporate Office - 215 S Centerville Rd. Lancaster, PA 17603
280 Orvilla Road | MLS# PAMC2190754
This single family home located at 280 Orvilla Road, Lansdale, PA 19446 is currently listed for sale with an asking price of $670,000. This property was built in 1988 and has 4 bedrooms and 2 full and 1 partial baths with 2600 sq. ft. Orvilla Road is located in the GRISTMILL RUN subdivision within the NORTH PENN school district. Search GRISTMILL RUN real estate on www.bobspeelmanrealtor.com today.