Cell: (540) 247-2482 | Office:(301) 745-1620

BEDS4
BATHS3 full 1 partial
SQUARE FEET2,531
MLS#MDTA2011766
STATUSACTIVE
PROPERTY TYPEResidential - Townhouse
SUBDIVISIONCOOKES HOPE
SCHOOLTALBOT COUNTY PUBLIC SCHOOLS
Property Description
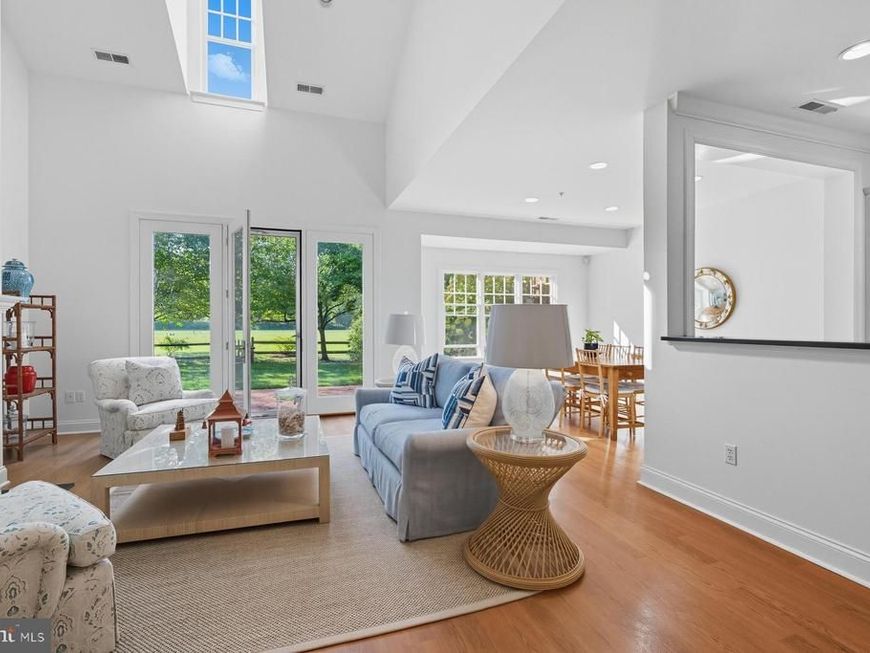
Beautifully positioned as an end-unit with southern field views, this townhouse offers 2,433 square feet of living space with 4 bedrooms, 3 full baths, and 1 half bath. Recently painted throughout, the home features gorgeous hardwood floors throughout the first floor and a well-designed floor plan for everyday living and entertaining. The open-concept living and dining areas connect to the kitchen, while two-story ceilings, skylights, and large windows provide abundant natural light. A gas fireplace is the focal point of the main living area. The first-floor primary suite includes two walk-in closets and an ensuite bath. A den, true laundry room, and powder room complete the main level. The upper-level loft overlooks the main living area and provides flexible space for a home office, sitting area, or reading nook. One guest bedroom has an ensuite bath, while two additional bedrooms share a second full bath—making this the only townhouse currently available with two full bathrooms on the upper level. Ample walk-in attic storage provides additional space for seasonal items and storage. The landscaped backyard overlooks open fields and is bordered by mature trees, offering privacy and pleasant views. An attached two-car garage adds everyday convenience. Located in Cooke's Hope, residents enjoy access to ponds, walking trails, tennis courts, a fitness center, dog park, picnic pavilion, and a community dock, all just minutes from downtown Easton.
Property Features
Property Type: Residential - Townhouse
Cooling: Central A/C
Fireplaces: 1
Fuel Type: Electric, Natural Gas
Garage: 2
Heating: Heat Pump - Gas BackUp
Home Style: Traditional
Lot Size: 0.13 Acres
Roof Type: Asphalt, Shingle
Stories: 2.0
Taxes: $6,113
Year Built: 2003
Feature Descriptions
Additional Structures: Above Grade, Below Grade
Community Amenities: Tennis Courts, Fitness Center, Dog Park, Jog/Walk Path, Pier/Dock
Electric: 120/240V
Exterior: Frame, Vinyl Siding
Exterior: Awning(s)
Fencing: Privacy, Rear
Fireplace: Gas/Propane, Fireplace - Glass Doors
Flooring: Luxury Vinyl Plank
HOA Fee: $2875.00/Annually
Interior: Entry Level Bedroom, Breakfast Area, Dining Area, Family Room Off Kitchen, Floor Plan - Open, Kitchen - Island, Attic
Lot: Backs - Open Common Area, Landscaping, Rear Yard, SideYard(s), Front Yard
Lot Dimensions: 0.13 Acre(S)
Municipality: Easton
Parking Features: Asphalt Driveway
Parking Notes: 2 Total Parking Spaces
Rooms: Living Room, Dining Room, Primary Bedroom, Bedroom 2,Bedroom 3,Bedroom 4,Kitchen, Den, Foyer, Loft, Primary Bathroom, Full Bath, Half Bath
Sewer: Public Sewer
Special View Info: Garden/Lawn, Trees/Woods
SQFT Above Finished: 2531
SQFT Total Finished: 2531
Structure Type: End of Row/Townhouse
Total Garage/Parking Spaces: 2
Utilities: Natural Gas Available
Water: Public
Room Sizes
Living Room: 16 x 22 Level - Main
Kitchen: 11 x 18 Level - Main
Dining Room: 11 x 14 Level - Main
Primary Bedroom: 13 x 17 Level - Main
Primary Bathroom: 10 x 12 Level - Main
Bedroom 2: 17 x 19 Level - Upper 1
Bedroom 3: 11 x 14 Level - Upper 1
Half Bath: 5 x 3 Level - Main
Bedroom 4: 12 x 12 Level - Upper 1
Full Bath: 10 x 10 Level - Upper 1
Full Bath: 8 x 5 Level - Upper 1
Foyer: 7 x 14 Level - Main
Den: 11 x 13 Level - Main
Local Schools
School District: TALBOT COUNTY PUBLIC SCHOOLS
Listed By / Shown By
Listed By
Agency Name: TTR Sotheby's International Realty
Agency Phone: 4106733344
Shown By
Agent Name: Bob Speelman
Agent Phone: Cell: (540) 247-2482
Agency Title: Berkshire Hathaway HomeServices Homesale Realty

 First American
Estimate Your Payment
Estimated Payment
$ 2,344.48 per month $1,622.44 Principal & Interest $509.42 Property Tax $212.63 Homeowner's Insurance

 Corporate Office - 215 S Centerville Rd. Lancaster, PA 17603
28933 Jasper Lane | MLS# MDTA2011766
This townhouse located at 28933 Jasper Lane, Easton, MD 21601 is currently listed for sale with an asking price of $729,000. This property was built in 2003 and has 4 bedrooms and 3 full and 1 partial baths with 2531 sq. ft. Jasper Lane is located in the COOKES HOPE subdivision within the TALBOT COUNTY PUBLIC SCHOOLS school district. Search COOKES HOPE real estate on www.bobspeelmanrealtor.com today.