Cell: (540) 247-2482 | Office:(301) 745-1620

BEDS3
BATHS1 full
SQUARE FEET1,377
MLS#PALA2093636
STATUSACTIVE
PROPERTY TYPEResidential - Single Family
SCHOOLPENN MANOR
Property Description
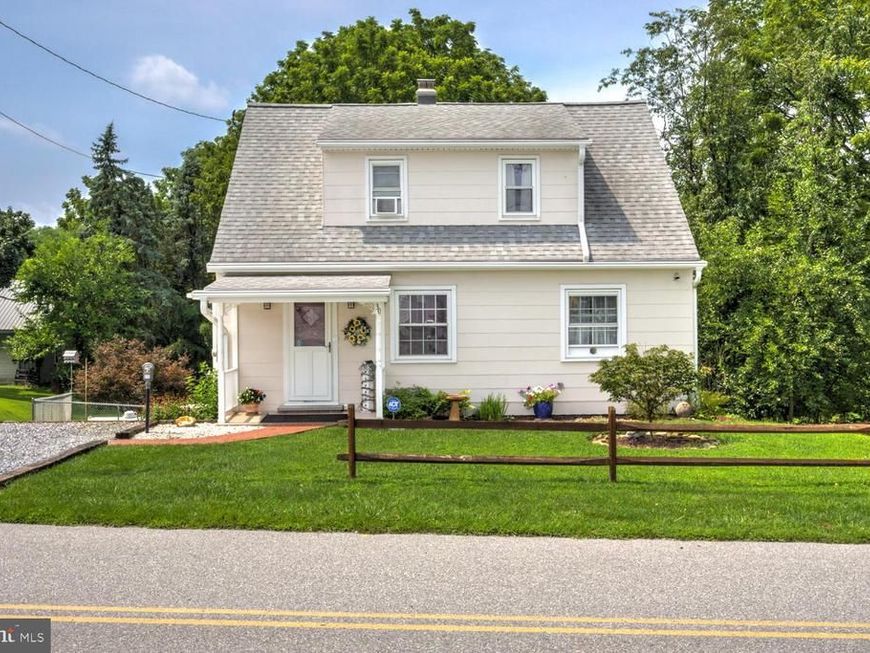
Quintessential and charming 3 bedroom, 1 bathroom Cape Cod featuring a 1st floor bedroom option, lovely hardwood floors, and numerous bonus nooks and spaces. This well kept home with well and septic has an updated hi efficiency propane furnace, all vinyl replacement windows, newer roof and mechanical. Plus there's a 200 amp Cummins Generator that automatically keeps all the systems operational in case of electrical outage. A full length rear screen porch overlooks the pastoral yard and flowering gardens. The chain link fenced area is great for kids or pets to party and play. A hobby shop/shed offers lots of options for projects or storage. Don't miss this idyllic property situated only a minute from Kendig Square and Willow Valley.
Property Features
Property Type: Residential - Single Family
Basement: Yes
Basement: Drain, Full, Heated, Poured Concrete, Unfinished, Walkout Level
Cooling: Window Unit(s)
Fuel Type: Propane - Owned
Heating: Radiator, Hot Water
Home Style: Cape Cod
Lot Size: 0.24 Acres
Roof Type: Shingle, Fiberglass
Stories: 1.5
Taxes: $0
Year Built: 1951
Feature Descriptions
Additional Structures: Above Grade, Below Grade
Appliances: Dryer, Dryer - Electric, Exhaust Fan, Oven/Range - Gas, Range Hood, Refrigerator, Stove, Washer, Water Heater
Electric: 200+ Amp Service, Circuit Breakers, Generator
Exterior: Block
Exterior: Awning(s), Outbuilding(s), Play Area, Satellite Dish, Stone Retaining Walls
Flooring: Hardwood, Solid Hardwood, Vinyl, Wood
Interior: Bathroom - Walk-In Shower, Carpet, Dining Area, Entry Level Bedroom, Kitchen - Eat-In, Recessed Lighting, Water Treat System, Wood Floors
Lot: Backs to Trees, Not In Development, Rear Yard, SideYard(s), Trees/Wooded
Lot Dimensions: 0.24 Acre(S)
Municipality: PEQUEA TWP
Parking Features: Gravel Driveway
Parking Notes: 2 Total Parking Spaces
Rooms: Living Room, Dining Room, Bedroom 2,Bedroom 3,Kitchen, Family Room, Bedroom 1,Laundry, Bathroom 1,Bonus Room, Screened Porch
Sewer: On Site Septic
Special View Info: Trees/Woods
SQFT Above Finished: 1377
SQFT Total Finished: 1377
Structure Type: Detached
Total Garage/Parking Spaces: 2
Utilities: Propane
Water: Private, Well
Windows: Double Hung, Insulated, Replacement, Screens, Vinyl Clad
Wooded: Yes
Room Sizes
Living Room: 18 x 13 Level - Main
Kitchen: 18 x 13 Level - Main
Bedroom 2: 20 x 14 Level - Upper 1
Bedroom 3: 13 x 12 Level - Main
Bathroom 1: 11 x 6 Level - Main
Screened Porch: 26 x 10 Level - Main
Bonus Room: 11 x 14 Level - Main
Local Schools
School District: PENN MANOR
Listed By / Shown By
Listed By
Agency Name: Kingsway Realty - Lancaster
Agency Phone: 7175698701
Shown By
Agent Name: Bob Speelman
Agent Phone: Cell: (540) 247-2482
Agency Title: Berkshire Hathaway HomeServices Homesale Realty

 First American
Estimate Your Payment
Estimated Payment
$ 767.76 per month $678.80 Principal & Interest $0.00 Property Tax (data not provided by mls) $88.96 Homeowner's Insurance

 Corporate Office - 215 S Centerville Rd. Lancaster, PA 17603
30 Baumgardner Road | MLS# PALA2093636
This single family home located at 30 Baumgardner Road, Willow Street, PA 17584 is currently listed for sale with an asking price of $305,000. This property was built in 1951 and has 3 bedrooms and 1 full baths with 1377 sq. ft. Baumgardner Road is located within the PENN MANOR school district. Search Willow Street real estate on www.bobspeelmanrealtor.com today.