Cell: (540) 247-2482 | Office:(301) 745-1620

BEDS3
BATHS2 full
SQUARE FEET2,144
MLS#MDHR2060526
STATUSPENDING
PROPERTY TYPEResidential - Single Family
SCHOOLHARFORD COUNTY PUBLIC SCHOOLS
Property Description
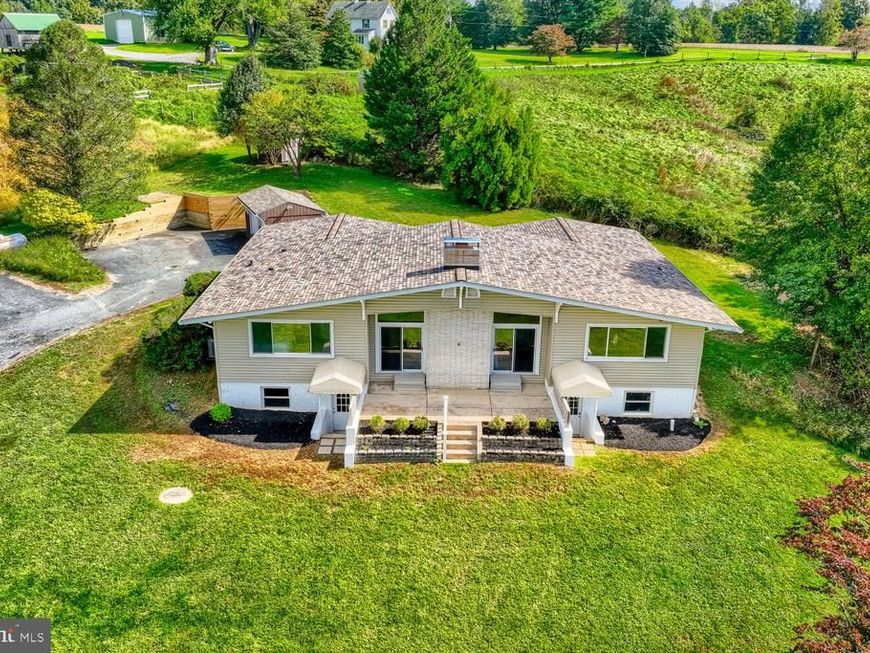
Welcome to 3014 Guyton Road...where peaceful country views, room to breathe, and the convenience of Fallston all come together. Set on just over 2.5 acres, this 3-bedroom, 2-full-bath rancher offers approximately 2,144 square feet of finished living space plus a full unfinished basement. However, what may win you over before you ever step inside, is the setting. Surrounded by open fields with few neighboring homes in sight, this is the kind of property where you can come home, exhale, and enjoy a little more space and privacy without giving up proximity to everything Fallston has to offer. Inside, you'll find a comfortable and functional main-level floor plan with all three bedrooms and both full baths on one level. The home offers separate living and dining spaces along with a spacious family room. The main living room features exposed beams, a vaulted ceiling, and wood-burning fireplace...creating a warm gathering space with plenty of character. Luxury vinyl plank flooring runs through much of the main living area, while newer carpet adds comfort to the family room and primary bedroom. The renovated kitchen has been updated with newer appliances, upgraded countertops, plenty of cabinetry and pantry storage, giving the home a fresh updated feel. The roof was fully replaced in 2022, the hvac and plumbing were replaced in 2018, along with additional improvements including flooring, paint, and a newer front porch/stairs. Need storage, workshop space, or room for future possibilities? The full unfinished basement offers an enormous amount of space, light, shelving, and a workshop! Whether you leave it exactly as it is or envision something more down the road, there's a tremendous amount of usable space here. But outside is where this property really separates itself. Step away from the house and take in the wide-open scenic views. Wander toward the bottom of the yard and you'll find a quiet little stream. Sit outside around a fire on a spring evening and you may hear the frogs from the nearby pond. It's peaceful, private and rural-feeling...the kind of setting that's becoming harder and harder to find. You're still just minutes from Fallston's restaurants, shopping, schools and everyday conveniences. Outdoor lovers will especially appreciate the location. Gunpowder Falls State Park is nearby, offering access to hiking and mountain biking trails, the river, and plenty of opportunities to get outside and enjoy everything this part of Harford County is known for. This home isn't about squeezing another house into a subdivision. It's about space. Views. Quiet mornings. Evenings by the fire. A little stream at the edge of the yard. And having your own piece of Fallston to come home to. Come see why this one feels different!
Property Features
Property Type: Residential - Single Family
Basement: Yes
Basement: Full, Interior Access, Outside Entrance, Rear Entrance, Shelving, Unfinished, Walkout Stairs, Windows, Workshop, Sump Pump
Cooling: Central A/C
Fireplaces: 1
Fuel Type: Propane - Owned
Heating: Forced Air
Home Style: Ranch/Rambler
Lot Size: 2.63 Acres
Roof Type: Shingle
Stories: 2.0
Taxes: $3,725
Year Built: 1964
Feature Descriptions
Additional Structures: Above Grade, Below Grade
Appliances: Built-In Microwave, Dishwasher, Dryer, Exhaust Fan, Oven/Range - Electric, Refrigerator, Stainless Steel Appliances, Stove, Washer, Water Heater
Exterior: Vinyl Siding
Exterior: Extensive Hardscape
Fireplace: Fireplace - Glass Doors, Mantel(s), Wood
Flooring: Carpet, Luxury Vinyl Plank
Interior: Carpet, Dining Area, Entry Level Bedroom, Exposed Beams, Family Room Off Kitchen, Floor Plan - Traditional, Formal/Separate Dining Room, Kitchen - Galley, Pantry, Primary Bath(s), Stove - Pellet, Upgraded Countertops
Location: Rural
Lot: Cleared, Front Yard, Open, Premium, Secluded
Lot Dimensions: 2.63 Acre(S)
Parking Features: Paved Driveway, Asphalt Driveway
Rooms: Living Room, Dining Room, Kitchen, Family Room, Foyer
Sewer: Private Septic Tank
Special View Info: Scenic Vista
SQFT Above Finished: 2144
SQFT Total Finished: 2144
Structure Type: Detached
Water: Well
Windows: Bay/Bow, Vinyl Clad
Local Schools
School District: HARFORD COUNTY PUBLIC SCHOOLS
Listed By / Shown By
Listed By
Agency Name: Compass
Agency Phone: 4103059518
Shown By
Agent Name: Bob Speelman
Agent Phone: Cell: (540) 247-2482
Agency Title: Berkshire Hathaway HomeServices Homesale Realty

 First American
Estimate Your Payment
Estimated Payment
$ 1,631.96 per month $1,168.42 Principal & Interest $310.42 Property Tax $153.13 Homeowner's Insurance

 Corporate Office - 215 S Centerville Rd. Lancaster, PA 17603
3014 Guyton Road | MLS# MDHR2060526
This single family home located at 3014 Guyton Road, Fallston, MD 21047 is currently listed for sale with an asking price of $525,000. This property was built in 1964 and has 3 bedrooms and 2 full baths with 2144 sq. ft. Guyton Road is located within the HARFORD COUNTY PUBLIC SCHOOLS school district. Search Fallston real estate on www.bobspeelmanrealtor.com today.