Cell: (540) 247-2482 | Office:(301) 745-1620

BEDS2
BATHS3 full
SQUARE FEET1,712
MLS#MDAA2158954
STATUSACTIVE
PROPERTY TYPEResidential - Single Family
SUBDIVISIONTWO RIVERS
SCHOOLANNE ARUNDEL COUNTY PUBLIC SCHOOLS
Property Description
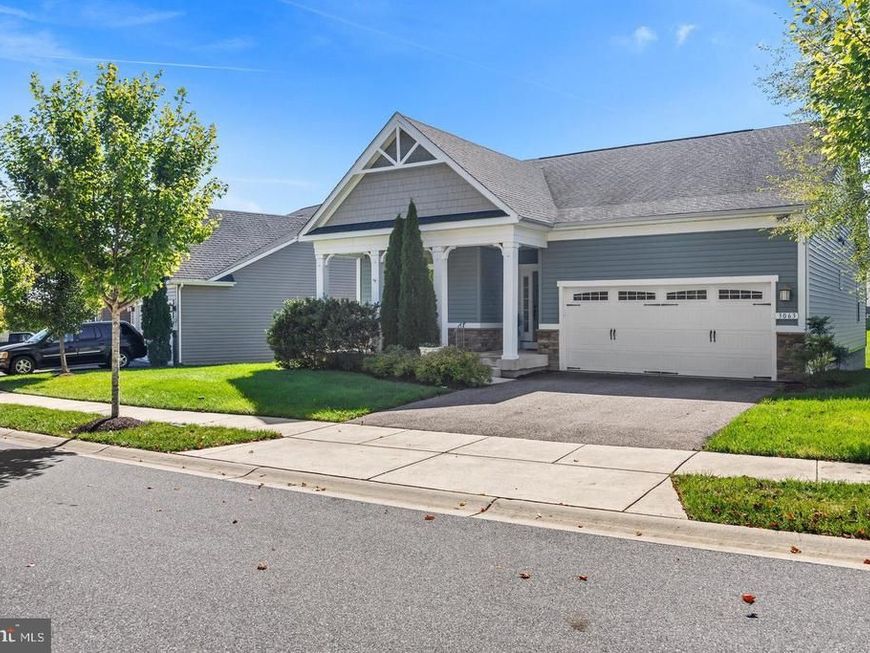
Welcome to this thoughtfully upgraded Pisa Torre model by Ryan Homes, built in 2017 and located at 3063 Sunny Ridge Drive within the premier 55+ section of The Highlands within the Two Rivers community. Situated on a premium lot that faces and backs to open space, this home stands out with its exceptional structural footprint and high-end finishes. The main level showcases a bright, open-concept layout accented by Dundee oak natural hardwood floors, 2-panel doors, and an elegant gas fireplace featuring a mantle, slate hearth, and surround. The heart of the home is the expanded kitchen, boasting a 4-foot extension to include a gourmet island, butler’s pantry area, steel gray granite countertops, stone backsplash, and Scottsdale maple cabinetry in a cognac finish. You will appreciate the under-cabinet lighting, roll-out drawers, lazy susan, stainless steel GE appliance package, and gas stove. This space flows effortlessly into a dining area featuring its own 4-foot extension, packed with additional windows that flood the home with natural light and a door leading to a Trex deck. A flexible study with glass-pane French doors provides the perfect home office. The primary bedroom suite offers a peaceful retreat with a 4-foot sitting room extension, framed for two additional windows, tray ceilings, and brand-new carpet. The lower level drastically increases your living and storage options, featuring a 4-foot structural extension beneath the dining area with an egress window, an additional 4-foot extension for storage under the primary sitting area, a full third bathroom, and a poured perimeter basement. Practical upgrades abound, including a 2-foot extension on the 2-car garage complete with an epoxy-finished floor and a built-in workbench. The home is fully equipped with an on-demand tankless water heater, an electric alarm system, a fire suppression system, lawn and flower bed irrigation, and Verizon Fios connectivity. A Maytag Bravos XL washer and dryer set completes the utility package. Enjoy a vibrant lifestyle with full access to Two Rivers' resort-style community amenities, all while positioned near Fort Meade, NSA, and major commuter routes.
Property Features
Property Type: Residential - Single Family
Basement: Yes
Basement: Connecting Stairway, Sump Pump, Unfinished, Full
Cooling: Central A/C, Programmable Thermostat, Ceiling Fan(s)
Fireplaces: 1
Fuel Type: Natural Gas
Garage: 2
Heating: Forced Air, Programmable Thermostat
Home Style: Craftsman
Lot Size: 0.16 Acres
Roof Type: Shingle
Stories: 2.0
Taxes: $6,408
Year Built: 2017
Feature Descriptions
Accessibility: Doors - Lever Handle(s),36"+ wide Halls
Additional Structures: Above Grade, Below Grade
Appliances: Dishwasher, Disposal, Microwave, Refrigerator, Stove, Stainless Steel Appliances, Washer, Dryer, Built-In Microwave, Freezer, Icemaker, Water Heater - Tankless
Community Amenities: Club House, Bike Trail, Common Grounds, Fitness Center, Lake, Party Room, Pool - Indoor, Pool - Outdoor, Tennis Courts, Community Center, Jog/Walk Path, Swimming Pool, Water/Lake Privileges
Exterior: Shingle Siding, Stone, Vinyl Siding
Exterior: Sidewalks, Street Lights
Fireplace: Gas/Propane
Flooring: Carpet, Ceramic Tile, Hardwood
HOA Fee: $272.00/Monthly
Interior: Combination Kitchen/Dining, Wood Floors, Floor Plan - Open, Attic, Bathroom - Stall Shower, Bathroom - Tub Shower, Butlers Pantry, Carpet, Ceiling Fan(s), Dining Area, Entry Level Bedroom, Kitchen - Island, Pantry, Primary Bath(s), Recessed Lighting, Sprinkler System, Upgraded Countertops, Walk-in Closet(s), Window Treatments
Lot: Landscaping, Backs - Open Common Area, Adjoins - Open Space
Lot Dimensions: 0.16 Acre(S)
Parking Features: Paved Driveway, Concrete Driveway
Parking Notes: 2 Total Parking Spaces
Sewer: Public Sewer
SQFT Above Finished: 1656
SQFT Below Finished: 56
SQFT Total Finished: 1712
Structure Type: Detached
Total Garage/Parking Spaces: 2
Utilities: Under Ground
Water: Public
Windows: Double Pane, Screens
Local Schools
School District: ANNE ARUNDEL COUNTY PUBLIC SCHOOLS
Listed By / Shown By
Listed By
Agency Name: Long & Foster Real Estate, Inc.
Agency Phone: 4102602800
Shown By
Agent Name: Bob Speelman
Agent Phone: Cell: (540) 247-2482
Agency Title: Berkshire Hathaway HomeServices Homesale Realty

 First American
Estimate Your Payment
Estimated Payment
$ 2,293.55 per month $1,555.67 Principal & Interest $534.00 Property Tax $203.88 Homeowner's Insurance

 Corporate Office - 215 S Centerville Rd. Lancaster, PA 17603
3063 Sunny Ridge Drive | MLS# MDAA2158954
This single family home located at 3063 Sunny Ridge Drive , Odenton, MD 21113 is currently listed for sale with an asking price of $699,000. This property was built in 2017 and has 2 bedrooms and 3 full baths with 1712 sq. ft. Sunny Ridge Drive is located in the TWO RIVERS subdivision within the ANNE ARUNDEL COUNTY PUBLIC SCHOOLS school district. Search TWO RIVERS real estate on www.bobspeelmanrealtor.com today.