Cell: (540) 247-2482 | Office:(301) 745-1620

BEDS4
BATHS2 full 1 partial
SQUARE FEET1,852
MLS#PAMC2194080
STATUSACTIVE UNDER CONTRACT
PROPERTY TYPEResidential - Single Family
SUBDIVISIONWOODGATE
SCHOOLPOTTSGROVE
Property Description
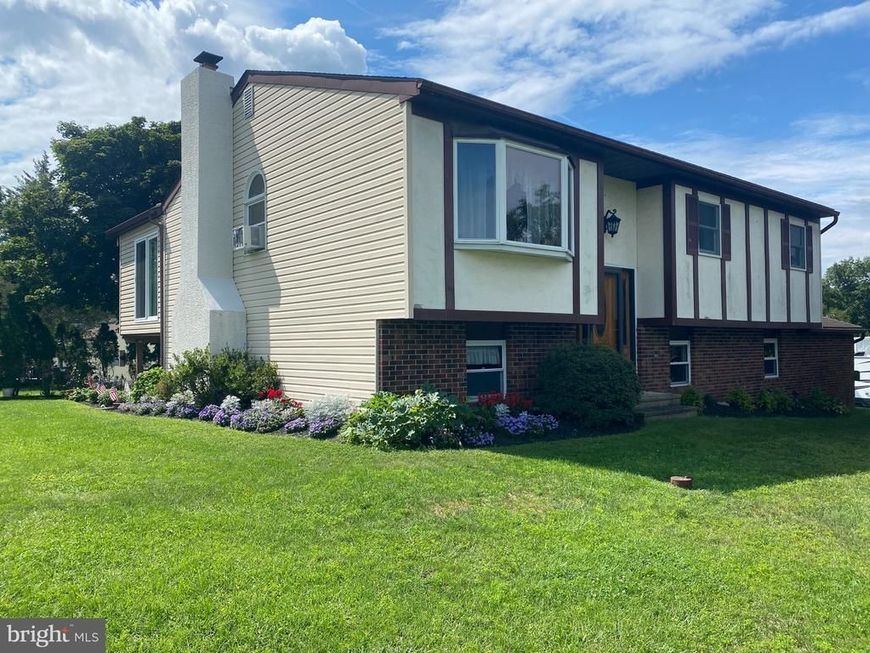
Welcome to this beautifully maintained home in the desirable Woodgate Development, offering plenty of space, a versatile floor plan, and a fantastic corner-lot setting. From the moment you arrive, you’ll appreciate the spacious property, mature surroundings, and oversized two-car garage with convenient interior access. Step inside and discover a home designed for comfortable everyday living and entertaining. The main level features a large, inviting living room with plenty of natural light and an easy flow into the remodeled kitchen. Offering generous cabinet and counter space, the kitchen provides a wonderful gathering place whether you’re preparing a quiet weeknight dinner or entertaining family and friends. Just beyond the kitchen is a terrific sunroom overlooking the rear of the property—a great spot for morning coffee, relaxing with a good book, or enjoying the changing seasons. One of the highlights of this home is the flexible main-level bedroom layout. The spacious primary bedroom and bath are conveniently located on this level, along with two additional bedrooms. Whether you prefer one-level living, need home-office space, or simply want extra room for family and guests, this floor plan offers plenty of possibilities. The lower level adds even more living space with a large walk-out family room featuring a fireplace and bar. Imagine game days, movie nights, holiday gatherings, or simply relaxing by the fire—this space is ready to become one of your favorite areas of the home. The walk-out design also provides convenient access to the outdoors and helps create a bright, welcoming atmosphere. Also located on the lower level is an additional fourth bedroom, providing another flexible space that could work beautifully for guests, a home office, hobby room, or workout area. A large laundry room offers additional functionality and storage. Outside, the generous corner lot gives you plenty of room to enjoy the outdoors, while the oversized two-car garage provides excellent space for vehicles, storage, tools, bikes, and more. The location makes everyday life easy, with convenient access to the Philadelphia Premium Outlets, major highways, shopping, dining, schools, and other area amenities. If you’ve been searching for a well-maintained home with four bedrooms, 2.5 baths, generous living spaces, a remodeled kitchen, sunroom, finished lower level, oversized garage, and a great location, this Woodgate home deserves a closer look. Schedule your showing and come see everything this wonderful Pottstown home has to offer! All room and property dimensions are estimated and should be verified by the Buyer.
Property Features
Property Type: Residential - Single Family
Basement: Yes
Basement: Fully Finished, Walkout Level
Cooling: Window Unit(s)
Fuel Type: Electric
Garage: 2
Heating: Central
Home Style: Bi-level
Lot Size: 0.43 Acres
Stories: 2.0
Taxes: $6,956
Year Built: 1981
Feature Descriptions
Additional Structures: Above Grade, Below Grade
Exterior: Vinyl Siding
Lot Dimensions: 0.43 Acre(S)
Municipality: LOWER POTTSGROVE TWP
Parking Features: Asphalt Driveway
Parking Notes: 2 Total Parking Spaces
Sewer: Public Sewer
SQFT Above Finished: 1108
SQFT Below Finished: 744
SQFT Total Finished: 1852
Structure Type: Detached
Swimming Pool: Above Ground
Total Garage/Parking Spaces: 2
Water: Private
Local Schools
High School: POTTSGROVE
Middle School: POTTSGROVE
School District: POTTSGROVE
Listed By / Shown By
Listed By
Agency Name: Realty One Group Advocates
Agency Phone: 4842372055
Shown By
Agent Name: Bob Speelman
Agent Phone: Cell: (540) 247-2482
Agency Title: Berkshire Hathaway HomeServices Homesale Realty

 First American
Estimate Your Payment
Estimated Payment
$ 1,699.58 per month $990.15 Principal & Interest $579.67 Property Tax $129.76 Homeowner's Insurance

 Corporate Office - 215 S Centerville Rd. Lancaster, PA 17603
3102 Duckworth Drive | MLS# PAMC2194080
This single family home located at 3102 Duckworth Drive, Pottstown, PA 19464 is currently listed for sale with an asking price of $444,900. This property was built in 1981 and has 4 bedrooms and 2 full and 1 partial baths with 1852 sq. ft. Duckworth Drive is located in the WOODGATE subdivision within the POTTSGROVE school district. Search WOODGATE real estate on www.bobspeelmanrealtor.com today.