Cell: (540) 247-2482 | Office:(301) 745-1620

BEDS3
BATHS2 full
SQUARE FEET2,352
MLS#MDBC2177684
STATUSACTIVE
PROPERTY TYPEResidential - Single Family
SUBDIVISIONPARKTON
SCHOOLBALTIMORE COUNTY PUBLIC SCHOOLS
Property Description
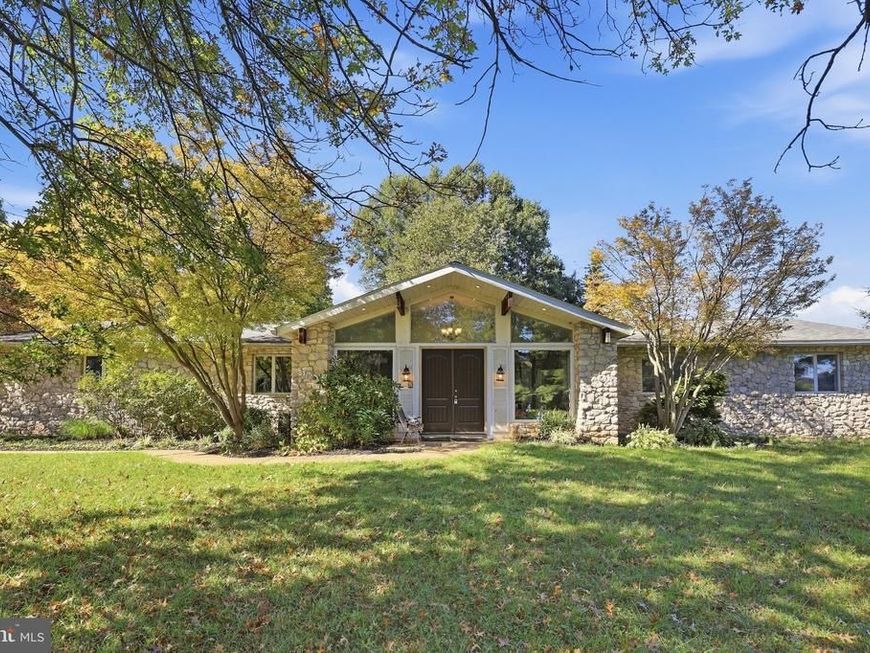
Welcome to 3134 Traceys Store Rd! Step through the brand-new front door into a sunken foyer with stone accents and transom and clerestory windows offering incredible natural light. New hardwood bamboo flooring flows through the open main level. Unwind by the floor-to-ceiling stone fireplace in the living room or entertain in the open dining and sitting area that transitions into the kitchen with Formica counters. Sliding glass doors in both the dining space and a main-level bedroom open directly to the expansive rear deck with scenic views. The main level also features a primary suite with a newly renovated bathroom (2023). Downstairs, the unfinished basement with 9-foot ceilings provides potential for extra living space, a home gym, or a workshop. Enjoy private country living while still near routes I-83, MD-30.
Property Features
Property Type: Residential - Single Family
Basement: Yes
Basement: Full, Space For Rooms, Unfinished, Interior Access
Cooling: Central A/C, Heat Pump(s)
Fireplaces: 2
Fuel Type: Oil
Garage: 2
Heating: Heat Pump(s), Central
Home Style: Ranch/Rambler
Lot Size: 4.25 Acres
Roof Type: Shingle
Stories: 1.0
Taxes: $7,420
Year Built: 1982
Feature Descriptions
Additional Structures: Above Grade, Below Grade
Appliances: Oven/Range - Gas
Exterior: Stone
Flooring: Bamboo
Interior: Breakfast Area, Primary Bath(s), Stove - Wood, Wood Floors
Lot Dimensions: 4.25 Acre(S)
Parking Features: Shared Driveway, Stone Driveway
Parking Notes: 2 Total Parking Spaces
Sewer: On Site Septic
SQFT Above Finished: 2352
SQFT Total Finished: 2352
Structure Type: Detached
Total Garage/Parking Spaces: 2
Water: Well
Local Schools
School District: BALTIMORE COUNTY PUBLIC SCHOOLS
Listed By / Shown By
Listed By
Agency Name: Keller Williams Realty Centre
Agency Phone: 2403096000
Shown By
Agent Name: Bob Speelman
Agent Phone: Cell: (540) 247-2482
Agency Title: Berkshire Hathaway HomeServices Homesale Realty

 First American
Estimate Your Payment
Estimated Payment
$ 2,052.90 per month $1,268.35 Principal & Interest $618.33 Property Tax $166.22 Homeowner's Insurance

 Corporate Office - 215 S Centerville Rd. Lancaster, PA 17603
3134 Traceys Store Road | MLS# MDBC2177684
This single family home located at 3134 Traceys Store Road, Parkton, MD 21120 is currently listed for sale with an asking price of $569,900. This property was built in 1982 and has 3 bedrooms and 2 full baths with 2352 sq. ft. Traceys Store Road is located in the PARKTON subdivision within the BALTIMORE COUNTY PUBLIC SCHOOLS school district. Search PARKTON real estate on www.bobspeelmanrealtor.com today.