Cell: (540) 247-2482 | Office:(301) 745-1620

BEDS4
BATHS1 full 1 partial
SQUARE FEET1,350
MLS#PACC2008256
STATUSACTIVE
PROPERTY TYPEResidential - Single Family
SUBDIVISIONSUMMIT HILL
SCHOOLPANTHER VALLEY
Property Description
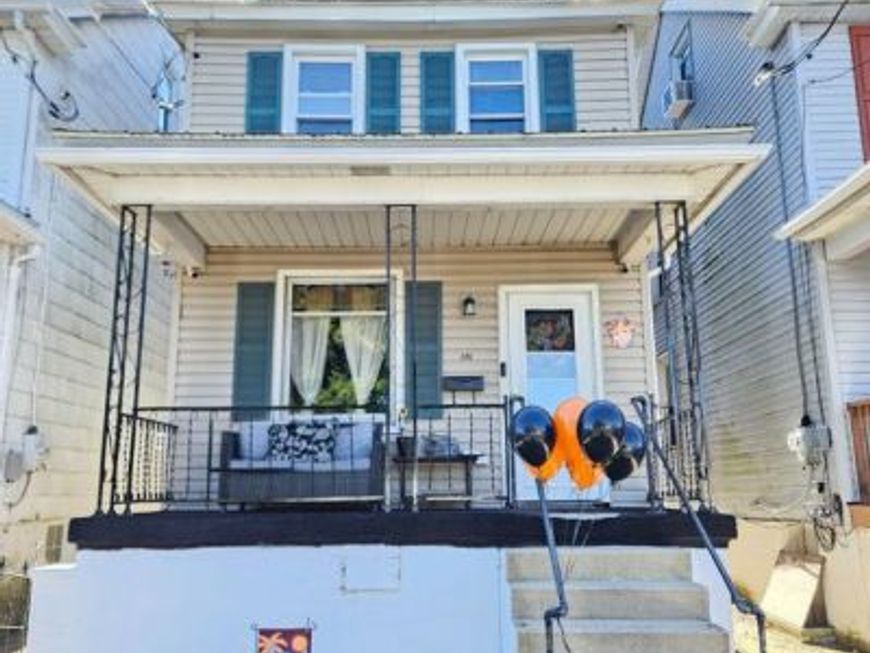
Welcome to 331 E Hazard St! This fully detached, move in ready home with a garage, is waiting for its new owner! Upon entering the home, you will be greeted by the first floor living room area that boasts plenty of sunlight from a picture window! The dining room has plenty of space to host dinners. A half bath and pantry are an added bonus! The kitchen allows plenty of space for food preparation and storage. Don't forget enough room for a full size kitchen table! One of the best parts? Main level laundry area! The back yard is fully fenced in and also where you will see your detached garage. Don't forget the partially finished basement with additional storage space. The second floor offers a full bathroom and 3 nice sized bedrooms. The third floor has an additional 4th bedroom! This home offers everything you will need to live comfortably in a quiet section of Summit Hill. This home is located only a few minutes from Mauch Chunk lake, Jim Thorpe PA and many other outdoor walking/ hiking trails.
Property Features
Property Type: Residential - Single Family
Basement: Yes
Basement: Improved, Partially Finished, Outside Entrance, Poured Concrete
Cooling: Ceiling Fan(s)
Fuel Type: Electric, Oil
Garage: 1
Heating: Hot Water
Home Style: Traditional
Lot Size: 0.06 Acres
Roof Type: Metal, Rubber, Architectural Shingle
Stories: 3.0
Taxes: $3,994
Year Built: 1921
Feature Descriptions
Accessibility: 2+ Access Exits
Additional Structures: Above Grade
Appliances: Dishwasher, Microwave
Exterior: Vinyl Siding
Fencing: Wood
Flooring: Carpet, Luxury Vinyl Plank
Interior: Attic, Carpet, Ceiling Fan(s), Kitchen - Eat-In
Lot Dimensions: 0.06 Acre(S)
Municipality: SUMMIT HILL BORO
Parking Notes: 1 Total Parking Spaces
Sewer: Public Sewer
SQFT Above Finished: 1350
SQFT Total Finished: 1350
Structure Type: Detached
Total Garage/Parking Spaces: 1
Water: Public
Local Schools
High School: PANTHER VALLEY HIGH
Middle School: PANTHER VALLEY MIDDLE
Elementary School: PANTHER VALLEY ELEM
School District: PANTHER VALLEY
Listed By / Shown By
Listed By
Agency Name: Iron Valley Real Estate Northeast
Agency Phone: 6108262232
Shown By
Agent Name: Bob Speelman
Agent Phone: Cell: (540) 247-2482
Agency Title: Berkshire Hathaway HomeServices Homesale Realty

 First American
Estimate Your Payment
Estimated Payment
$ 773.35 per month $389.47 Principal & Interest $332.83 Property Tax $51.04 Homeowner's Insurance

 Corporate Office - 215 S Centerville Rd. Lancaster, PA 17603
331 E Hazard Street | MLS# PACC2008256
This single family home located at 331 E Hazard Street, Summit Hill, PA 18250 is currently listed for sale with an asking price of $175,000. This property was built in 1921 and has 4 bedrooms and 1 full and 1 partial baths with 1350 sq. ft. E Hazard Street is located in the SUMMIT HILL subdivision within the PANTHER VALLEY school district. Search SUMMIT HILL real estate on www.bobspeelmanrealtor.com today.