Cell: (540) 247-2482 | Office:(301) 745-1620

BEDS3
BATHS1 full
SQUARE FEET1,080
MLS#PACB2057532
STATUSACTIVE
PROPERTY TYPEResidential - Single Family
SCHOOLCAMP HILL
Property Description
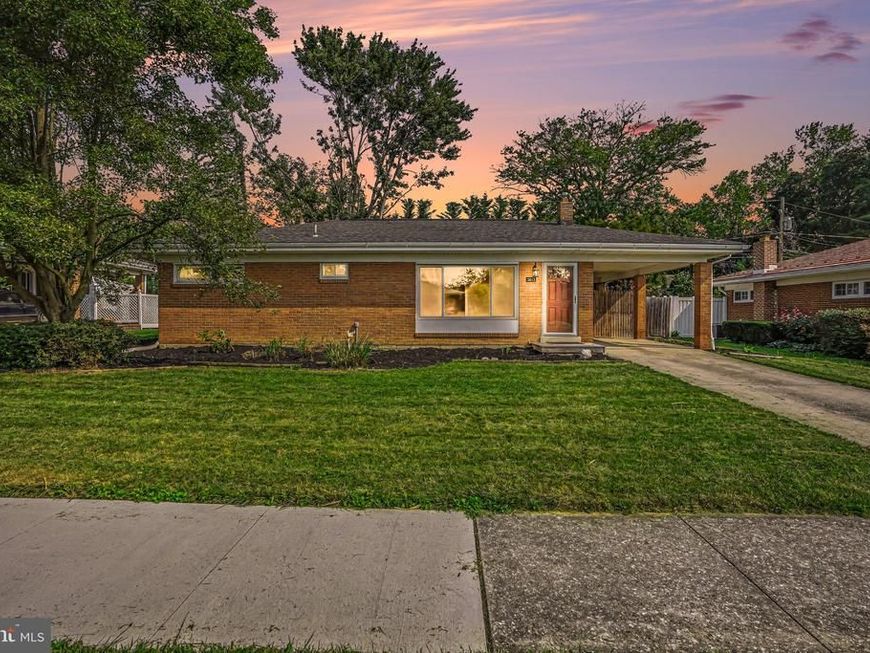
Welcome Home To This Charming 3-Bedroom, 1-Bath Ranch Located On A Quiet, Sidewalk-Lined Street In Highly Desirable Camp Hill Borough! Enjoy Convenient One-Level Living With Easy-Care Luxury Vinyl Plank Flooring, Efficient F/A Gas Heat W/ Central Air Conditioning. The Home Also Features A Carport, A Fenced-In Backyard That’s Perfect For Pets, Play, Or Entertaining, And An Unfinished Basement Offering Plenty Of Storage And Future Possibilities. Make This Your Home Today!
Property Features
Property Type: Residential - Single Family
Basement: Yes
Basement: Full, Unfinished
Cooling: Ceiling Fan(s), Central A/C
Fuel Type: Natural Gas
Heating: Forced Air
Home Style: Ranch/Rambler
Lot Size: 0.17 Acres
Roof Type: Fiberglass, Asphalt
Stories: 1.0
Taxes: $3,999
Year Built: 1957
Feature Descriptions
Additional Structures: Above Grade, Below Grade
Appliances: Oven/Range - Gas, Dishwasher
Electric: 200+ Amp Service
Exterior: Brick, Stick Built
Exterior: Exterior Lighting
Flooring: Luxury Vinyl Plank
Interior: Bathroom - Tub Shower, Carpet, Kitchen - Eat-In
Lot: Level
Lot Dimensions: 0.17 Acre(S)
Municipality: CAMP HILL BORO
Parking Notes: 4 Total Parking Spaces
Rooms: Living Room, Dining Room, Primary Bedroom, Bedroom 2,Bedroom 3,Bedroom 4,Bedroom 5,Kitchen, Den, Bedroom 1,Laundry, Other
Sewer: Public Sewer
SQFT Above Finished: 1080
SQFT Total Finished: 1080
Structure Type: Detached
Total Garage/Parking Spaces: 4
Utilities: Cable TV Available
Water: Public
Room Sizes
Bedroom 2: 13 x 10 Level - Main
Dining Room: 11 x 11 Level - Unspecified
Kitchen: 15 x 9 Level - Unspecified
Laundry: 19 x 13 Level - Unspecified
Primary Bedroom: 14 x 12 Level - Main
Bedroom 3: 11 x 11 Level - Main
Living Room: 19 x 13 Level - Main
Kitchen: 15 x 9 Level - Main
Local Schools
High School: CAMP HILL
School District: CAMP HILL
Listed By / Shown By
Listed By
Agency Name: RE/MAX 1st Advantage
Agency Phone: 7175915555
Shown By
Agent Name: Bob Speelman
Agent Phone: Cell: (540) 247-2482
Agency Title: Berkshire Hathaway HomeServices Homesale Realty

 First American
Estimate Your Payment
Estimated Payment
$ 1,037.82 per month $622.94 Principal & Interest $333.25 Property Tax $81.64 Homeowner's Insurance

 Corporate Office - 215 S Centerville Rd. Lancaster, PA 17603
3412 Bedford Drive | MLS# PACB2057532
This single family home located at 3412 Bedford Drive, Camp Hill, PA 17011 is currently listed for sale with an asking price of $279,900. This property was built in 1957 and has 3 bedrooms and 1 full baths with 1080 sq. ft. Bedford Drive is located within the CAMP HILL school district. Search Camp Hill real estate on www.bobspeelmanrealtor.com today.