Cell: (540) 247-2482 | Office:(301) 745-1620

BEDS3
BATHS1 full 1 partial
SQUARE FEET2,028
MLS#MDHR2060776
STATUSACTIVE
PROPERTY TYPEResidential - Single Family
SUBDIVISIONOAKWOOD
SCHOOLHARFORD COUNTY PUBLIC SCHOOLS
Property Description
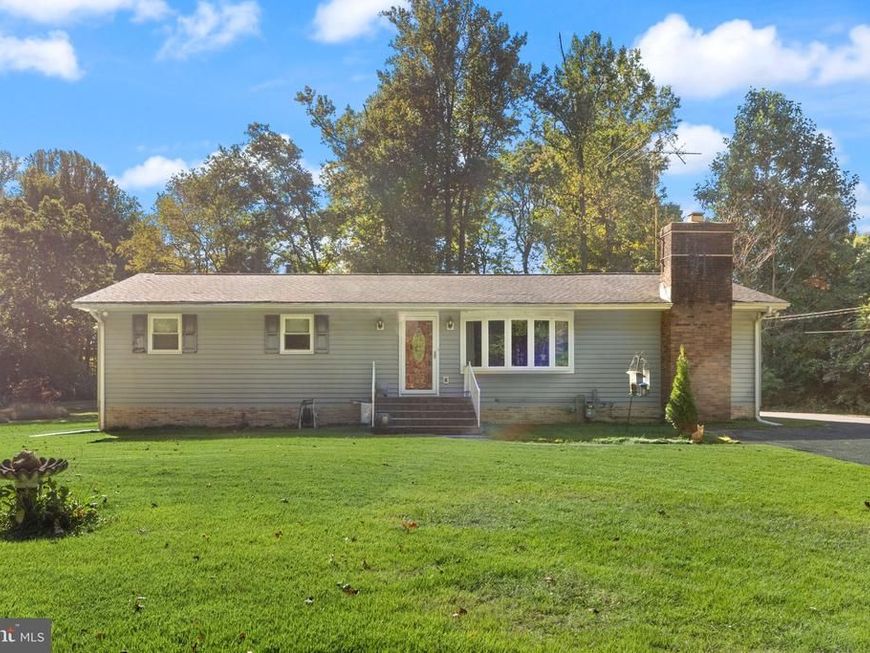
IDEAL RANCHER * END OF ROAD LOCATION * NO HOA * OVER 1400 SQ FT * MAIN LEVEL HARDWOOD FLOORS * FULL UNFINISHED BASEMENT * BACKUP NATURAL GAS GENERATOR * REAR COVERED DECK * SINGLE HOME AT A TOWNHOME PRICE * CLOSE TO ALL MAJOR ROUTES * I95, ROUTE 136 AND 543 * EZ TO SHOW, FAST POSSESSION
Property Features
Property Type: Residential - Single Family
Basement: Yes
Basement: Connecting Stairway, Full
Cooling: Central A/C
Fireplaces: 1
Fuel Type: Natural Gas
Heating: 90% Forced Air
Home Style: Ranch/Rambler
Lot Size: 0.80 Acres
Roof Type: Architectural Shingle
Stories: 2.0
Taxes: $3,042
Year Built: 1970
Feature Descriptions
Additional Structures: Above Grade, Below Grade
Appliances: Refrigerator, Washer, Cooktop, Oven - Wall, Dryer
Exterior: Aluminum Siding, Block, Brick
Fireplace: Brick
Flooring: Hardwood
Interior: Floor Plan - Traditional, Wood Floors
Lot Dimensions: 0.80 Acre(S)
Parking Features: Asphalt Driveway
Parking Notes: 6 Total Parking Spaces
Pet Restrictions: No Pet Restrictions
Rooms: Living Room, Dining Room, Primary Bedroom, Kitchen, Family Room, Basement, Bathroom 2,Bathroom 3
Sewer: On Site Septic
SQFT Above Finished: 1456
SQFT Below Finished: 572
SQFT Total Finished: 2028
Structure Type: Detached
Total Garage/Parking Spaces: 6
Water: Well
Windows: Double Pane
Room Sizes
Living Room: 18 x 13 Level - Main
Dining Room: 13 x 12 Level - Main
Kitchen: 11 x 111 Level - Main
Primary Bedroom: 12 x 12 Level - Main
Bathroom 2: 10 x 10 Level - Main
Bathroom 3: 11 x 10 Level - Main
Family Room: 12 x 12 Level - Main
Basement: 42 x 24 Level - Lower 1
Local Schools
School District: HARFORD COUNTY PUBLIC SCHOOLS
Listed By / Shown By
Listed By
Agency Name: Advance Realty, Inc.
Agency Phone: 4102568700
Shown By
Agent Name: Bob Speelman
Agent Phone: Cell: (540) 247-2482
Agency Title: Berkshire Hathaway HomeServices Homesale Realty

 First American
Estimate Your Payment
Estimated Payment
$ 1,130.76 per month $775.61 Principal & Interest $253.50 Property Tax $101.65 Homeowner's Insurance

 Corporate Office - 215 S Centerville Rd. Lancaster, PA 17603
3427 Walnut Road | MLS# MDHR2060776
This single family home located at 3427 Walnut Road, Aberdeen, MD 21001 is currently listed for sale with an asking price of $348,500. This property was built in 1970 and has 3 bedrooms and 1 full and 1 partial baths with 2028 sq. ft. Walnut Road is located in the OAKWOOD subdivision within the HARFORD COUNTY PUBLIC SCHOOLS school district. Search OAKWOOD real estate on www.bobspeelmanrealtor.com today.