Cell: (540) 247-2482 | Office:(301) 745-1620

BEDS3
BATHS2 full
SQUARE FEET1,194
MLS#PAYK2108560
Cooperative Broker Compensation: 2.5%
STATUSACTIVE UNDER CONTRACT
PROPERTY TYPEResidential - Single Family
SUBDIVISIONASHLEY FARMS
SCHOOLDOVER AREA
Property Description
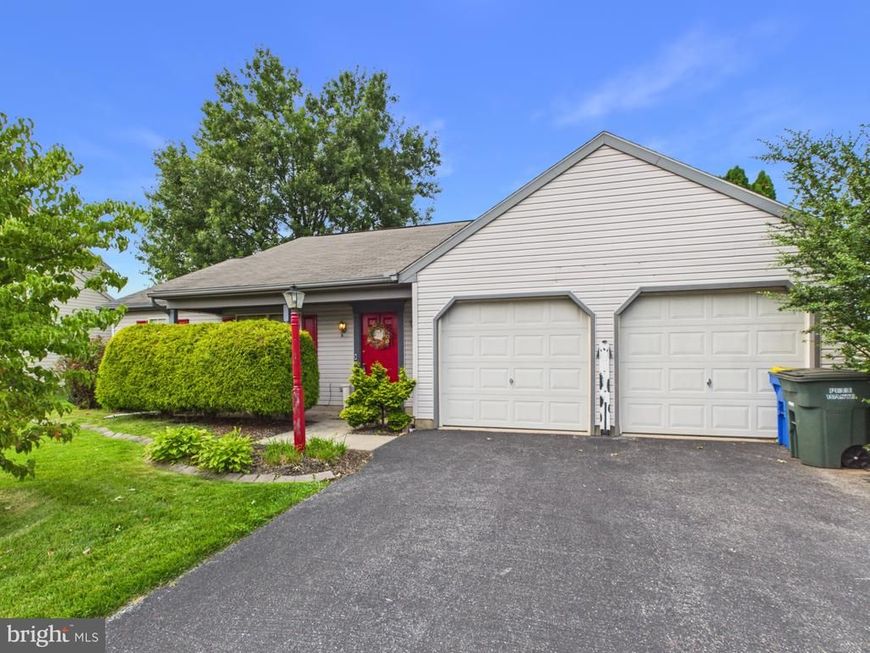
Welcome home to this spacious 3-bedroom, 2-full-bath rancher in the Dover School District! The inviting eat-in kitchen offers plenty of space for everyday meals and entertaining, while the comfortable living room provides a great place to relax. The primary bedroom features a private bath and walk-in closet. Two additional bedrooms and a second full bath provide plenty of room for family or guests. Convenient main-level laundry adds to the home's functionality. Enjoy the convenience of a 2-car garage, plus a patio overlooking the large backyard—perfect for outdoor gatherings, gardening, or relaxing. Don't miss the opportunity to make this home your own!
Property Features
Property Type: Residential - Single Family
Cooling: Central A/C
Fuel Type: Natural Gas
Garage: 2
Heating: Forced Air
Home Style: Ranch/Rambler
Lot Size: 0.22 Acres
Roof Type: Shingle, Asphalt
Stories: 1.0
Taxes: $4,496
Year Built: 2002
Cooperative Broker Compensation: 2.5%
Feature Descriptions
Accessibility: Level Entry - Main
Additional Structures: Above Grade, Below Grade
Appliances: Disposal, Dishwasher, Built-In Microwave, Oven - Single
Exterior: Vinyl Siding
Flooring: Carpet, Vinyl
HOA Fee: $50.00/Annually
Interior: Dining Area, Combination Kitchen/Dining, Entry Level Bedroom, Primary Bath(s)
Lot: Sloping, Irregular
Lot Dimensions: 0.22 Acre(S)
Municipality: DOVER TWP
Parking Features: Paved Driveway
Parking Notes: 2 Total Parking Spaces
Rooms: Living Room, Primary Bedroom, Bedroom 2,Bedroom 3,Kitchen, Laundry, Other, Bathroom 2,Primary Bathroom
Sewer: Public Sewer
SQFT Above Finished: 1194
SQFT Total Finished: 1194
Structure Type: Detached
Total Garage/Parking Spaces: 2
Water: Public
Windows: Insulated
Local Schools
High School: DOVER AREA
Middle School: DOVER AREA INTRMD
School District: DOVER AREA
Listed By / Shown By
Listed By
Agency Name: Berkshire Hathaway HomeServices Homesale Realty

Shown By
Agent Name: Bob Speelman
Agent Phone: Cell: (540) 247-2482
 First American
Estimate Your Payment
Estimated Payment
$ 1,066.91 per month $612.03 Principal & Interest $374.67 Property Tax $80.21 Homeowner's Insurance

 Corporate Office - 215 S Centerville Rd. Lancaster, PA 17603
3707 Wheatland Drive | MLS# PAYK2108560
This single family home located at 3707 Wheatland Drive, Dover, PA 17315 is currently listed for sale by Berkshire Hathaway HomeServices Homesale Realty, with an asking price of $275,000. This property was built in 2002 and has 3 bedrooms and 2 full baths with 1194 sq. ft. Wheatland Drive is located in the ASHLEY FARMS subdivision within the DOVER AREA school district. Search ASHLEY FARMS real estate on www.bobspeelmanrealtor.com today.