Cell: (540) 247-2482 | Office:(301) 745-1620

BEDS3
BATHS2 full 1 partial
SQUARE FEET1,996
MLS#PAYK2112126
STATUSACTIVE
PROPERTY TYPEResidential - Townhouse
SUBDIVISIONETTERS
SCHOOLWEST SHORE
Property Description
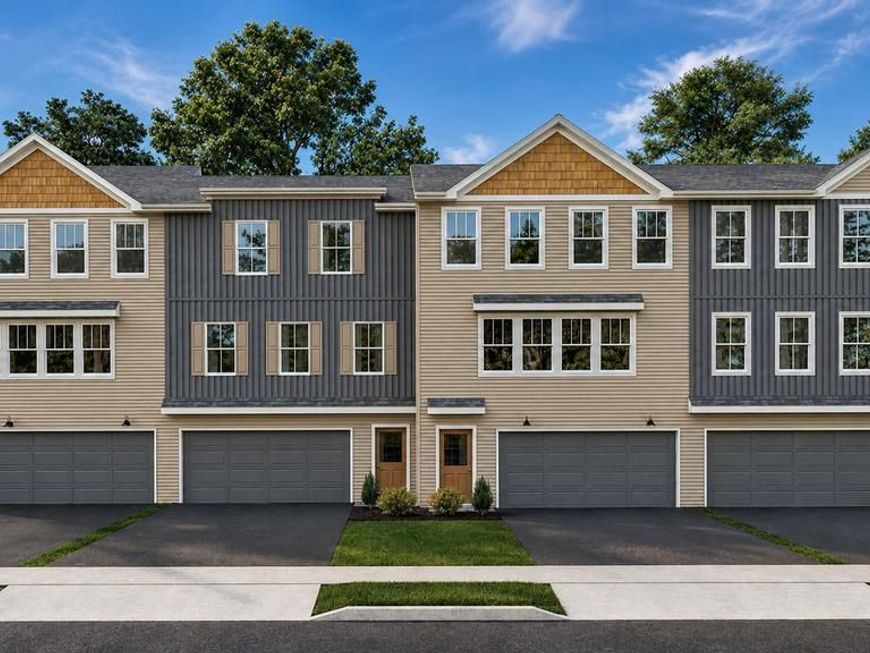
Gorgeous and spacious townhomes coming soon in the all new Southern Crossings neighborhood. Townhomes feature bright and functional floor plans, 2 car garages, open family rooms, kitchen designs with islands, decks, basements/lower level storage, gorgeous primary suites with large walk-in closets and private bathroom, 2 additional bedrooms, secondary bath, and upper level laundry! These new homes offer style, function, and ease of living, conveniently located just off I-83 between York and Harrisburg!
Property Features
Property Type: Residential - Townhouse
Cooling: Central A/C
Fuel Type: Electric
Garage: 2
Heating: Heat Pump - Electric BackUp
Home Style: Craftsman
Lot Size: 0.00 Acre(S)
Roof Type: Architectural Shingle
Stories: 3.0
Taxes: $0
Year Built: 2026
Feature Descriptions
Additional Structures: Above Grade
Appliances: Built-In Microwave, Dishwasher, Water Heater, Washer/Dryer Hookups Only, Stainless Steel Appliances, Oven/Range - Electric
Exterior: Vinyl Siding, Blown-In Insulation, Advanced Framing
Flooring: Vinyl, Luxury Vinyl Plank, Carpet
HOA Fee: $140.00/Monthly
Interior: Walk-in Closet(s), Upgraded Countertops, Sprinkler System, Primary Bath(s), Kitchen - Island, Floor Plan - Open, Family Room Off Kitchen, Dining Area
Lot Dimensions: 0.00 Acre(S)
Municipality: FAIRVIEW TWP
Parking Features: Asphalt Driveway
Parking Notes: 2 Total Parking Spaces
Pet Restrictions: Number Limit
Rooms: Dining Room, Primary Bedroom, Bedroom 2,Bedroom 3,Kitchen, Family Room, Laundry, Storage Room, Bathroom 2,Primary Bathroom, Half Bath
Sewer: Public Sewer
SQFT Above Finished: 1996
SQFT Total Finished: 1996
Structure Type: Interior Row/Townhouse
Total Garage/Parking Spaces: 2
Water: Public
Room Sizes
Family Room: 23 x 16 Level - Main
Local Schools
High School: RED LAND
Middle School: CROSSROADS
Elementary School: FISHING CREEK
School District: WEST SHORE
Listed By / Shown By
Listed By
Agency Name: Inch & Co. Real Estate, LLC
Agency Phone: 7179044500
Shown By
Agent Name: Bob Speelman
Agent Phone: Cell: (540) 247-2482
Agency Title: Berkshire Hathaway HomeServices Homesale Realty

 First American
Estimate Your Payment
Estimated Payment
$ 868.42 per month $767.80 Principal & Interest $0.00 Property Tax (data not provided by mls) $100.62 Homeowner's Insurance

 Corporate Office - 215 S Centerville Rd. Lancaster, PA 17603
382 Florida Ave., Unit LOT 135 | MLS# PAYK2112126
This townhouse located at 382 Florida Ave., Unit LOT 135, Etters, PA 17319 is currently listed for sale with an asking price of $344,990. This property was built in 2026 and has 3 bedrooms and 2 full and 1 partial baths with 1996 sq. ft. Florida Ave., Unit LOT 135 is located in the ETTERS subdivision within the WEST SHORE school district. Search ETTERS real estate on www.bobspeelmanrealtor.com today.