Cell: (540) 247-2482 | Office:(301) 745-1620

BEDS5
BATHS3 full 1 partial
SQUARE FEET5,149
MLS#PABU2126744
STATUSACTIVE UNDER CONTRACT
PROPERTY TYPEResidential - Single Family
SUBDIVISIONBOXWOOD FARMS
SCHOOLPENNSBURY
Property Description
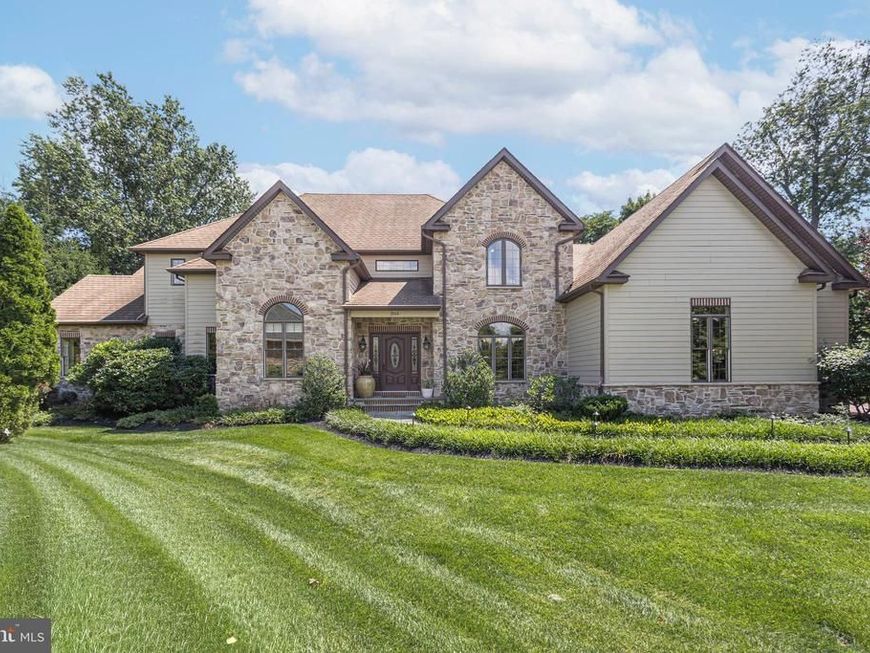
Welcome to 394 Collins Grant Court, an exceptional custom-built home tucked away on a private cul-de-sac in the heart of Yardley. Offering over 5,100 square feet of beautifully designed living space, this 5-bedroom, 3.5-bath residence combines timeless craftsmanship with modern convenience, including an elevator servicing every level—making it ideal for multi-generational living or those seeking the ease of first-floor living. A professionally landscaped exterior, architectural roof, and inviting front porch create a stunning first impression. Inside, a grand two-story foyer welcomes you with hardwood flooring and a graceful curved staircase. French doors open to a private home office filled with natural light and featuring a walk-in storage closet. The elegant formal dining room boasts a tray ceiling and connects seamlessly to a well-appointed butler's pantry complete with granite countertops, ample cabinetry, and a beverage refrigerator. Designed for both everyday living and entertaining, the gourmet kitchen features granite countertops, rich wood cabinetry, a large center island with seating for four, a dedicated coffee bar, Wolf double ovens, a stainless steel dishwasher, and a bright breakfast nook surrounded by windows. A spacious mudroom with laundry, countertops, and abundant storage provides convenient access to the rear entrance. The inviting family room showcases hardwood flooring, built-in shelving, granite accents, and a gas fireplace, with direct access to the screened-in porch overlooking the beautifully landscaped backyard. A versatile bonus room offers endless possibilities as a workout room, craft room, or additional office. The first-floor primary suite provides a private retreat with two walk-in closets and a luxurious ensuite bath featuring dual vanities and a large walk-in shower with a built-in bench. Upstairs, you'll find four generously sized bedrooms, each with walk-in closets. Two bedrooms share a Jack-and-Jill bathroom, while an additional full bath with double vanities serves the remaining bedrooms. A finished bonus room offers the perfect opportunity for a second-floor office or flex space and features a charming Juliet balcony overlooking the first-floor office. The expansive unfinished wraparound basement provides incredible potential for future living space, an in-law suite, or recreation area, and is already plumbed for a future bathroom. Outdoor living is equally impressive with a screened-in porch, stone patio, professionally landscaped grounds, and picturesque stone walkways, creating a private backyard oasis. Additional highlights include a three-car garage, elevator access to every floor, and a prime location within the highly regarded Pennsbury School District, just minutes from shopping, dining, parks, and major commuter routes. This is a rare opportunity to own a thoughtfully designed custom home that offers luxury, flexibility, and exceptional living in one of Yardley's most desirable neighborhoods.
Property Features
Property Type: Residential - Single Family
Basement: Yes
Basement: Unfinished
Cooling: Central A/C
Fireplaces: 1
Fuel Type: Natural Gas
Garage: 3
Heating: Forced Air
Home Style: Colonial
Lot Size: 0.18 Acres
Stories: 2.0
Taxes: $20,032
Year Built: 2010
Feature Descriptions
Additional Structures: Above Grade, Below Grade
Exterior: Frame, Stone
Lot Dimensions: 0.18 Acre(S)
Municipality: LOWER MAKEFIELD TWP
Parking Notes: 3 Total Parking Spaces
Sewer: Public Sewer
SQFT Above Finished: 5149
SQFT Total Finished: 5149
Structure Type: Detached
Total Garage/Parking Spaces: 3
Water: Public
Local Schools
High School: PENNSBURY
Middle School: CHARLES H BOEHM
Elementary School: EDGEWOOD
School District: PENNSBURY
Listed By / Shown By
Listed By
Agency Name: Jay Spaziano Real Estate
Agency Phone: 2154931220
Shown By
Agent Name: Bob Speelman
Agent Phone: Cell: (540) 247-2482
Agency Title: Berkshire Hathaway HomeServices Homesale Realty

 First American
Estimate Your Payment
Estimated Payment
$ 5,180.87 per month $3,104.67 Principal & Interest $1,669.33 Property Tax $406.88 Homeowner's Insurance

 Corporate Office - 215 S Centerville Rd. Lancaster, PA 17603
394 Collins Grant Court | MLS# PABU2126744
This single family home located at 394 Collins Grant Court, Yardley, PA 19067 is currently listed for sale with an asking price of $1,395,000. This property was built in 2010 and has 5 bedrooms and 3 full and 1 partial baths with 5149 sq. ft. Collins Grant Court is located in the BOXWOOD FARMS subdivision within the PENNSBURY school district. Search BOXWOOD FARMS real estate on www.bobspeelmanrealtor.com today.