Cell: (540) 247-2482 | Office:(301) 745-1620

BEDS4
BATHS4 full 1 partial
SQUARE FEET4,045
MLS#PAYK2109324
Cooperative Broker Compensation: 3%
STATUSACTIVE
PROPERTY TYPEResidential - Single Family
SCHOOLRED LION AREA
Property Description
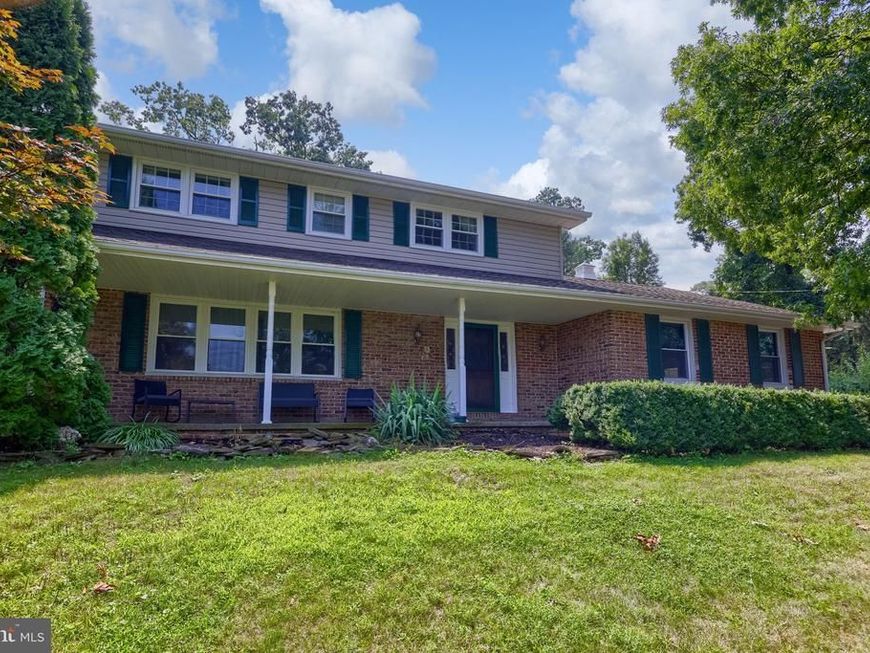
Welcome to this exceptional 4-bedroom, 4.5-bath home offering over 4,000 square feet of thoughtfully designed living space and an incredible outdoor retreat. The main level features a spacious living room, inviting family room, private office, and formal dining room. The eat-in kitchen is designed for both everyday living and entertaining, offering an island, pantry, tile backsplash, recessed lighting, and a charming window seat. Also located on the first floor is a generously sized bedroom with an ensuite bath featuring a skylight, plus convenient walkout access to the patio. Upstairs, you’ll find three additional bedrooms, including an impressive primary suite complete with a walk-in closet, sitting room, soaking tub, and tiled shower. The finished lower level provides even more flexible living space with a recreation room, full bathroom, large laundry room, and an additional room that could serve as a potential fifth bedroom, guest space, or hobby room. Step outside to a beautifully landscaped rear lawn designed for entertaining and relaxation. Enjoy the heated saltwater in-ground pool, gather with friends at the tiki bar, unwind around the fire pit, or relax on the covered porch. A spacious 3-car detached garage provides ample room for vehicles, storage, hobbies, or additional workspace. With abundant living space, versatile rooms, and an exceptional outdoor setting, this home offers the perfect blend of comfort, functionality, and entertaining potential.
Property Features
Property Type: Residential - Single Family
Basement: Yes
Basement: Daylight, Partial, Full, Heated, Partially Finished, Poured Concrete
Cooling: Central A/C
Fireplaces: 1
Fuel Type: Natural Gas
Garage: 3
Heating: Baseboard - Hot Water
Home Style: Colonial
Lot Size: 0.54 Acres
Roof Type: Shingle
Stories: 2.0
Taxes: $9,205
Year Built: 1969
Cooperative Broker Compensation: 3%
Feature Descriptions
Additional Structures: Above Grade, Below Grade
Appliances: Cooktop, Dishwasher, Dryer, Microwave, Oven - Single, Oven/Range - Electric, Refrigerator, Washer, Water Heater
Electric: 200+ Amp Service
Exterior: Frame, Masonry
Fencing: Wire
Fireplace: Wood
Flooring: Carpet, Concrete, Laminated, Tile/Brick
Interior: Attic, Breakfast Area, Built-Ins, Carpet, Combination Kitchen/Dining, Dining Area, Entry Level Bedroom, Family Room Off Kitchen, Floor Plan - Open, Kitchen - Eat-In, Kitchen - Island, Primary Bath(s), Window Treatments
Location: Suburban
Lot: Cul-de-sac
Lot Dimensions: 0.54 Acre(S)
Municipality: WINDSOR TWP
Parking Features: Paved Driveway, Paved Parking
Parking Notes: 3 Total Parking Spaces
Rooms: Living Room, Dining Room, Primary Bedroom, Bedroom 2,Bedroom 3,Bedroom 4,Kitchen, Family Room, Basement, Foyer, Laundry, Office, Recreation Room, Bathroom 2,Bathroom 3,Primary Bathroom, Full Bath, Half Bath
Sewer: Public Sewer
Special View Info: Trees/Woods
SQFT Above Finished: 3345
SQFT Below Finished: 700
SQFT Total Finished: 4045
Structure Type: Detached
Swimming Pool: Heated, In Ground, Saltwater
Total Garage/Parking Spaces: 3
Utilities: Electric Available, Natural Gas Available, Sewer Available, Water Available
Water: Public
Windows: Atrium
Room Sizes
Foyer: 13 x 10 Level - Main
Living Room: 20 x 15 Level - Main
Family Room: 22 x 22 Level - Main
Kitchen: 18 x 14 Level - Main
Dining Room: 10 x 11 Level - Main
Office: 21 x 12 Level - Main
Bedroom 4: 19 x 22 Level - Main
Bathroom 3: 11 x 8 Level - Main
Half Bath: 7 x 5 Level - Main
Primary Bedroom: 13 x 13 Level - Upper 1
Primary Bathroom: 16 x 18 Level - Upper 1
Bedroom 2: 14 x 12 Level - Upper 1
Bedroom 3: 12 x 12 Level - Upper 1
Bathroom 2: 13 x 11 Level - Upper 1
Recreation Room: 20 x 15 Level - Lower 1
Basement: 14 x 15 Level - Lower 1
Full Bath: 9 x 12 Level - Lower 1
Laundry: 21 x 12 Level - Lower 1
Basement: 20 x 12 Level - Lower 1
Local Schools
School District: RED LION AREA
Listed By / Shown By
Listed By
Agency Name: Berkshire Hathaway HomeServices Homesale Realty

Shown By
Agent Name: Bob Speelman
Agent Phone: Cell: (540) 247-2482
 First American
Estimate Your Payment
Estimated Payment
$ 2,151.56 per month $1,224.06 Principal & Interest $767.08 Property Tax $160.42 Homeowner's Insurance

 Corporate Office - 215 S Centerville Rd. Lancaster, PA 17603
408 Marlowe Garth | MLS# PAYK2109324
This single family home located at 408 Marlowe Garth, Red Lion, PA 17356 is currently listed for sale by Berkshire Hathaway HomeServices Homesale Realty, with an asking price of $550,000. This property was built in 1969 and has 4 bedrooms and 4 full and 1 partial baths with 4045 sq. ft. Marlowe Garth is located within the RED LION AREA school district. Search Red Lion real estate on www.bobspeelmanrealtor.com today.