Cell: (540) 247-2482 | Office:(301) 745-1620

BEDS4
BATHS2 full 1 partial
SQUARE FEET2,760
MLS#MDAA2158424
STATUSACTIVE
PROPERTY TYPEResidential - Single Family
SUBDIVISIONCRAIN WEST
SCHOOLANNE ARUNDEL COUNTY PUBLIC SCHOOLS
Property Description
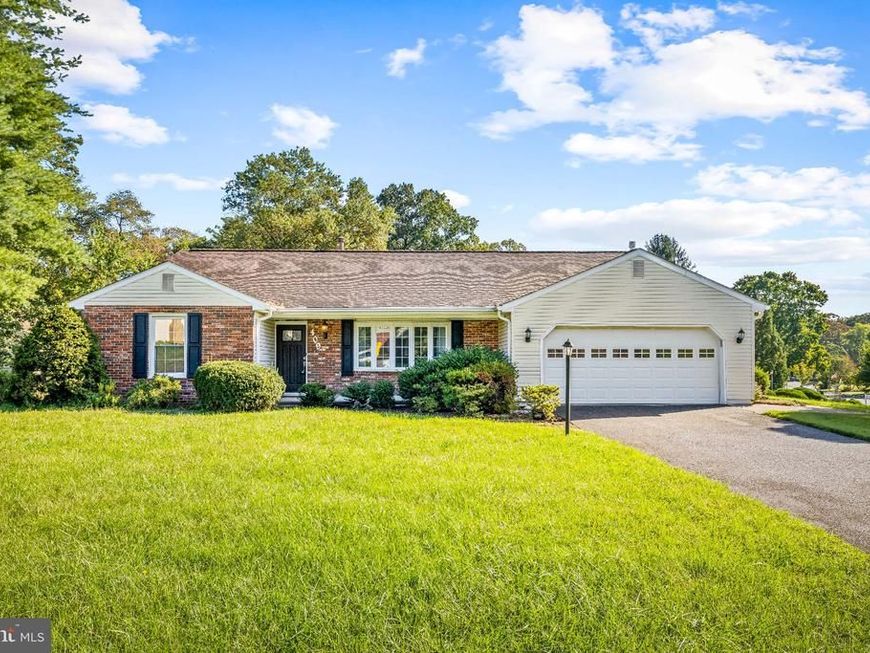
Welcome to Crain West, where space, solid construction, and an established community come together in this expansive rancher set on a generous 0.4 acre corner lot. Offering more than 1,800 square feet on the main level, an additional 1,800 square feet on the lower level, and an attached two car garage, this home provides an incredible amount of space and flexibility. Many of the major improvements have already been completed, including updated siding, roof, windows, and HVAC, giving the next owner a great foundation to simply move in and personalize over time. Step inside to a welcoming foyer with a large coat closet that opens to a bright and spacious living room. A large bay window fills the room with natural light, while beautifully refinished hardwood floors add warmth and character. The main level offers four generously sized bedrooms, including a primary suite with a private bath featuring an updated shower and vanity. Three additional bedrooms share a full hall bath with a tub and shower combination. A separate dining room and kitchen complete the main level. Both are move in ready while offering the perfect opportunity for a future owner to add their own style and updates when the time is right. The lower level nearly doubles the home's potential. Approximately half of the basement is already finished, featuring a spacious recreation area with a bar, fireplace, half bath, and new sliding glass door providing walkout access to the rear patio. The expansive unfinished portion offers endless possibilities for additional finished living space, a game room, home gym, office, hobby space, or simply abundant storage. The laundry area is also located on this level, and an existing basement waterproofing system adds additional peace of mind. Outside, the 0.4 acre corner lot provides plenty of room to enjoy the property and is a standout feature in this established neighborhood. Crain West offers a true sense of community with a neighborhood pavilion, basketball court, and activities held throughout the year. Located within the Severna Park school district and convenient to Route 97, Benfield Road, shopping, dining, and everyday conveniences, this home combines location, space, and opportunity. With many of the major components already updated, you can move in comfortably today and make cosmetic changes over time to create a home that is completely your own.
Property Features
Property Type: Residential - Single Family
Basement: Yes
Basement: Daylight, Partial, Heated, Improved, Interior Access, Outside Entrance, Partially Finished, Walkout Level, Sump Pump, Space For Rooms, Water Proofing System, Unfinished
Cooling: Central A/C
Fireplaces: 1
Fuel Type: Electric
Garage: 2
Heating: Central
Home Style: Ranch/Rambler
Lot Size: 0.40 Acres
Roof Type: Architectural Shingle
Stories: 2.0
Taxes: $5,821
Year Built: 1972
Feature Descriptions
Additional Structures: Above Grade, Below Grade
Appliances: Dryer, Washer, Water Heater, Refrigerator, Dishwasher, Cooktop, Oven - Wall, Built-In Microwave, Extra Refrigerator/Freezer
Community Amenities: Basketball Courts, Picnic Area, Common Grounds
Electric: 200+ Amp Service
Exterior: Vinyl Siding
Fireplace: Wood
Flooring: Hardwood, Carpet, Ceramic Tile
Interior: Bar, Bathroom - Tub Shower, Bathroom - Walk-In Shower, Carpet, Chair Railings, Entry Level Bedroom, Flat, Formal/Separate Dining Room, Kitchen - Table Space, Primary Bath(s), Wood Floors
Lot Dimensions: 0.40 Acre(S)
Parking Features: Concrete Driveway
Parking Notes: 6 Total Parking Spaces
Sewer: Public Sewer
SQFT Above Finished: 1860
SQFT Below Finished: 900
SQFT Total Finished: 2760
Structure Type: Detached
Total Garage/Parking Spaces: 6
Water: Well
Windows: Double Pane
Local Schools
High School: SEVERNA PARK
Middle School: SEVERNA PARK
Elementary School: BENFIELD
School District: ANNE ARUNDEL COUNTY PUBLIC SCHOOLS
Listed By / Shown By
Listed By
Agency Name: Cummings & Co. Realtors
Agency Phone: 4108230033
Shown By
Agent Name: Bob Speelman
Agent Phone: Cell: (540) 247-2482
Agency Title: Berkshire Hathaway HomeServices Homesale Realty

 First American
Estimate Your Payment
Estimated Payment
$ 2,435.94 per month $1,724.81 Principal & Interest $485.08 Property Tax $226.04 Homeowner's Insurance

 Corporate Office - 215 S Centerville Rd. Lancaster, PA 17603
409 Hila Road | MLS# MDAA2158424
This single family home located at 409 Hila Road, Millersville, MD 21108 is currently listed for sale with an asking price of $775,000. This property was built in 1972 and has 4 bedrooms and 2 full and 1 partial baths with 2760 sq. ft. Hila Road is located in the CRAIN WEST subdivision within the ANNE ARUNDEL COUNTY PUBLIC SCHOOLS school district. Search CRAIN WEST real estate on www.bobspeelmanrealtor.com today.