Cell: (540) 247-2482 | Office:(301) 745-1620

BEDS3
BATHS3 full
SQUARE FEET2,743
MLS#MDMC2258756
STATUSACTIVE
PROPERTY TYPERental - Single Family
SUBDIVISIONCOLESVILLE MANOR
SCHOOLMONTGOMERY COUNTY PUBLIC SCHOOLS
Property Description
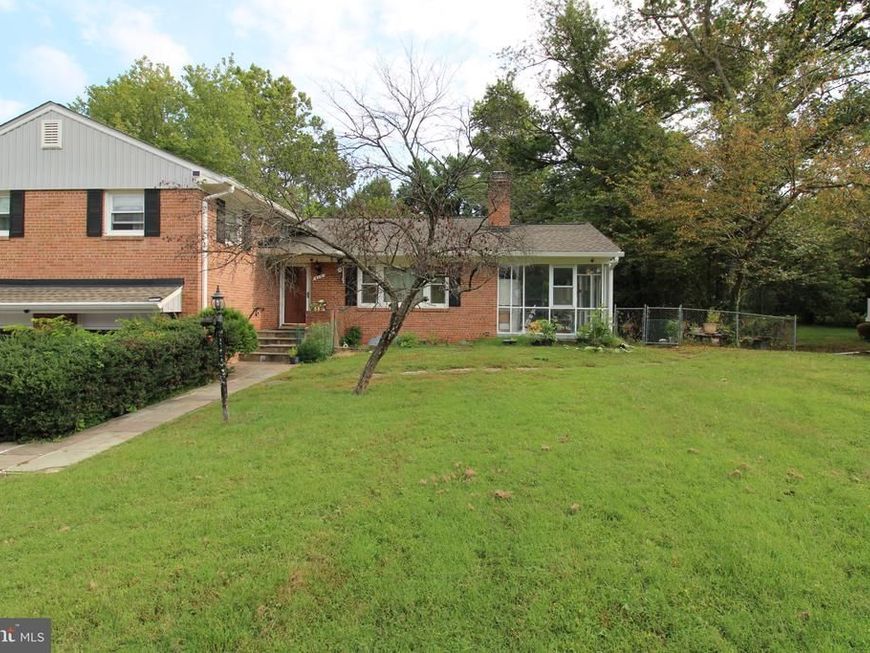
Modern, Renovated, Ready for its next resident! This spacious home is spread out between 4 total levels, but with a great split level design that keeps it to minimal stairs! The bathrooms are all updated (2025), the wood flooring is recently refinished (2026), the basement floors are LVP and easy to clean (2025), and the kitchen features Granite Counters and lots of space! This home offers so much charm, but thats before you enjoy the nearly half acre lot with tons of space to enjoy the outdoors! Even if you dont love being outside, there's great bonus space with a 3 season room off the dining room. Applicants are screened for min credit 630, no bankruptcy, foreclosure, eviction prior 7 years, no outstanding collections, annual income should exceed 115,000 per year by no more than 2 of the occupants, we do not discriminate on source of income, and always inquire about status before applying. Dog Friendly with Pet Fee of $250/year. Professionally Managed.
Property Features
Property Type: Rental - Single Family
Basement: Yes
Basement: Rear Entrance, Connecting Stairway, Outside Entrance, Fully Finished, Walkout Level
Cooling: Ceiling Fan(s), Central A/C
Fireplaces: 1
Fuel Type: Oil
Garage: 2 car attached
Heating: Forced Air
Home Style: Split Level
Lot Size: 0.48 Acres
Roof Type: Asphalt
Stories: 2.5
Year Built: 1960
Feature Descriptions
Additional Structures: Above Grade, Below Grade
Appliances: Icemaker, Exhaust Fan, Disposal, Dishwasher, Microwave, Refrigerator, Washer, Dryer
Exterior: Brick
Fireplace: Mantel(s)
Interior: Kitchen - Table Space, Dining Area, Upgraded Countertops, Primary Bath(s), Wood Floors, Floor Plan - Traditional
Lot: Backs to Trees, Landscaping
Lot Dimensions: 0.48 Acre(S)
Pet Restrictions: Dogs OK, Number Limit
Sewer: Public Sewer
SQFT Above Finished: 2208
SQFT Below Finished: 535
SQFT Total Finished: 2743
Structure Type: Detached
Total Garage/Parking Spaces: 4
Utilities: Cable TV Available
Water: Public
Local Schools
High School: SPRINGBROOK
Middle School: WHITE OAK
Elementary School: WESTOVER
School District: MONTGOMERY COUNTY PUBLIC SCHOOLS
Listed By / Shown By
Listed By
Agency Name: C Three, Inc.
Agency Phone: 2024865930
Shown By
Agent Name: Bob Speelman
Agent Phone: Cell: (540) 247-2482
Agency Title: Berkshire Hathaway HomeServices Homesale Realty

 First American

 Corporate Office - 215 S Centerville Rd. Lancaster, PA 17603
416 Colesville Manor Drive | MLS# MDMC2258756
This property located at 416 Colesville Manor Drive , Silver Spring, MD 20904 is currently listed for rent with an asking price of $3,673 / Monthly. Colesville Manor Drive is located within the MONTGOMERY COUNTY PUBLIC SCHOOLS school district. Search Silver Spring real estate on www.bobspeelmanrealtor.com today.