Cell: (540) 247-2482 | Office:(301) 745-1620

BEDS3
BATHS2 full 1 partial
SQUARE FEET1,828
MLS#PADA2059124
STATUSPENDING
PROPERTY TYPEResidential - Single Family
SCHOOLSUSQUEHANNA TOWNSHIP
Property Description
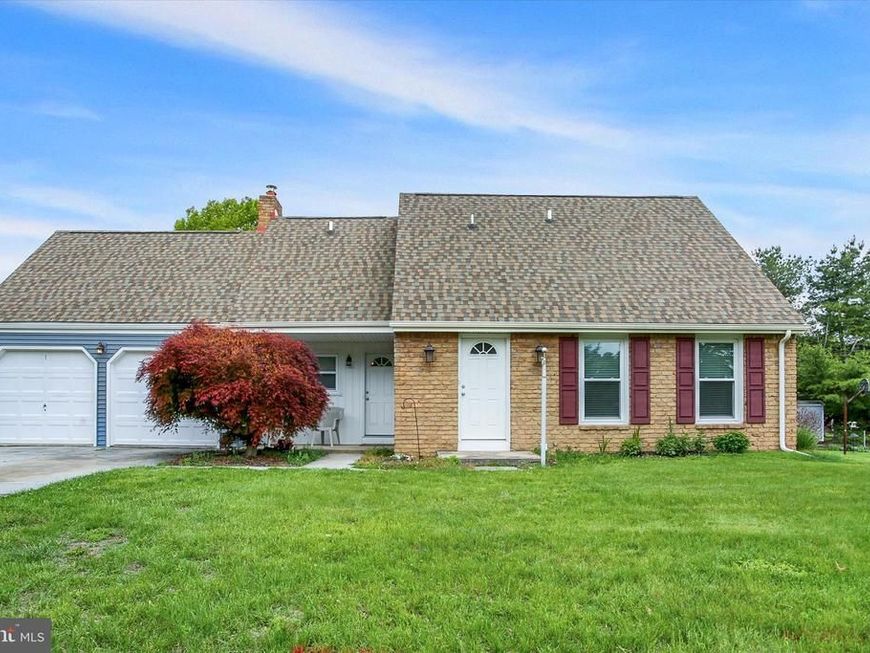
Welcome home to this charming 1.5-story residence offering 3 bedrooms and 2.5 baths, perfectly situated in an ideal location close to everyday conveniences. Bonus features include Beautiful wood flooring, Dining room, living room and family room with fireplace. This well-maintained home features a durable brick and vinyl exterior, a brand-new roof, and energy-efficient geothermal heating and cooling for year-round comfort. Inside, you’ll find a functional layout with comfortable living spaces, while outside, the spacious front and rear yards provide plenty of room to relax or entertain. Enjoy outdoor gatherings on the rear patio, and take advantage of the attached two-car garage for added convenience. This home combines comfort, efficiency, and location—ready for you to make it your own! The interior walls, trim and ceilings professionally freshly painted! Move right in!
Property Features
Property Type: Residential - Single Family
Basement: Yes
Basement: Partial
Cooling: Central A/C, Ceiling Fan(s), Geothermal
Fireplaces: 1
Fuel Type: Geo-thermal
Garage: 2
Home Style: Cape Cod
Lot Size: 0.31 Acres
Stories: 1.5
Taxes: $4,234
Year Built: 1974
Feature Descriptions
Additional Structures: Above Grade, Below Grade
Appliances: Stove, Refrigerator, Dishwasher, Dryer, Washer
Exterior: Frame
Fireplace: Brick
Interior: Wood Floors, Attic/House Fan
Lot Dimensions: 0.31 Acre(S)
Municipality: SUSQUEHANNA TWP
Parking Notes: 2 Total Parking Spaces
Sewer: Public Sewer
SQFT Above Finished: 1828
SQFT Total Finished: 1828
Structure Type: Detached
Total Garage/Parking Spaces: 2
Water: Public
Local Schools
High School: SUSQUEHANNA TOWNSHIP
School District: SUSQUEHANNA TOWNSHIP
Listed By / Shown By
Listed By
Agency Name: John H. Walak Real Estate
Agency Phone: 7177637991
Shown By
Agent Name: Bob Speelman
Agent Phone: Cell: (540) 247-2482
Agency Title: Berkshire Hathaway HomeServices Homesale Realty

 First American
Estimate Your Payment
Estimated Payment
$ 1,145.51 per month $700.83 Principal & Interest $352.83 Property Tax $91.85 Homeowner's Insurance

 Corporate Office - 215 S Centerville Rd. Lancaster, PA 17603
429 N Scenic Road | MLS# PADA2059124
This single family home located at 429 N Scenic Road, Harrisburg, PA 17109 is currently listed for sale with an asking price of $314,900. This property was built in 1974 and has 3 bedrooms and 2 full and 1 partial baths with 1828 sq. ft. N Scenic Road is located within the SUSQUEHANNA TOWNSHIP school district. Search Harrisburg real estate on www.bobspeelmanrealtor.com today.