Cell: (540) 247-2482 | Office:(301) 745-1620

BEDS4
BATHS4 full 1 partial
SQUARE FEET3,240
MLS#MDCA2029904
STATUSACTIVE
PROPERTY TYPEResidential - Single Family
SUBDIVISIONWILLOWS COLONY
SCHOOLCALVERT COUNTY PUBLIC SCHOOLS
Property Description
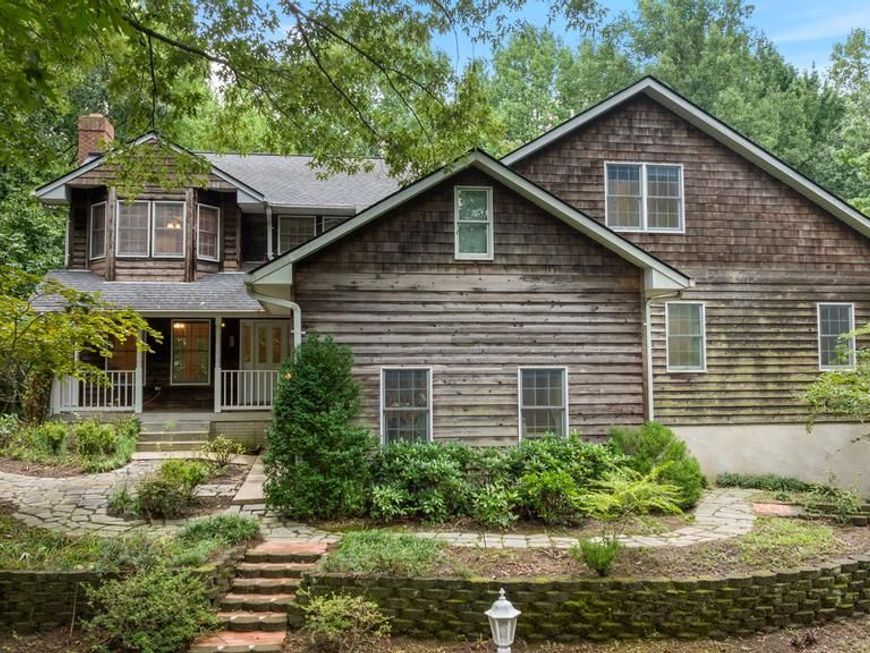
Welcome home to this spacious colonial in the sought-after, water-privileged community of Willows Colony. Featuring 4 bedrooms, 4.5 bathrooms, and hardwood floors throughout, this home offers plenty of room and a flexible unfinished basement with a workshop. Outside, you can relax on the front porch or enjoy the private, wooded backyard with a deck, patio, fish pond, shed, and 2-car garage. Best of all, the neighborhood gives you exclusive access to a private beach on the Chesapeake Bay for swimming, fishing, kayaking, and so much more!
Property Features
Property Type: Residential - Single Family
Basement: Yes
Basement: Connecting Stairway, Garage Access, Heated, Interior Access, Space For Rooms, Workshop
Cooling: Geothermal
Fireplaces: 1
Fuel Type: Geo-thermal
Garage: 2
Heating: Forced Air
Home Style: Colonial, Traditional
Lot Size: 3.00 Acres
Stories: 2.0
Taxes: $5,861
Year Built: 1991
Feature Descriptions
Additional Structures: Above Grade, Below Grade
Appliances: Stainless Steel Appliances, Stove, Refrigerator, Dishwasher, Built-In Microwave, Washer, Dryer
Exterior: Frame, Cedar
Exterior: Extensive Hardscape, Private Beach
Fireplace: Mantel(s), Wood
Flooring: Hardwood, Ceramic Tile
Interior: Combination Kitchen/Dining, Dining Area, Floor Plan - Traditional, Wood Floors
Lake Name: Chesapeake Bay
Lot: Backs to Trees, Secluded, Trees/Wooded
Lot Dimensions: 3.00 Acre(S)
Parking Features: Asphalt Driveway
Parking Notes: 2 Total Parking Spaces
Rooms: Living Room, Dining Room, Bedroom 2,Bedroom 3,Bedroom 4,Kitchen, Family Room, Basement, Bedroom 1,Utility Room, Workshop, Hobby Room
Sewer: Private Septic Tank
Special View Info: Trees/Woods
SQFT Above Finished: 3240
SQFT Total Finished: 3240
Structure Type: Detached
Total Garage/Parking Spaces: 2
Water: Well
Water Access: Canoe/Kayak, Fishing Allowed, Private Access, Private Beach, Swimming Allowed
Wooded: Yes
Local Schools
High School: HUNTINGTOWN
Middle School: PLUM POINT
Elementary School: PLUM POINT
School District: CALVERT COUNTY PUBLIC SCHOOLS
Listed By / Shown By
Listed By
Agency Name: Home Towne Real Estate
Agency Phone: 4102869632
Shown By
Agent Name: Bob Speelman
Agent Phone: Cell: (540) 247-2482
Agency Title: Berkshire Hathaway HomeServices Homesale Realty

 First American
Estimate Your Payment
Estimated Payment
$ 2,060.93 per month $1,390.31 Principal & Interest $488.42 Property Tax $182.20 Homeowner's Insurance

 Corporate Office - 215 S Centerville Rd. Lancaster, PA 17603
4325 Willows Road | MLS# MDCA2029904
This single family home located at 4325 Willows Road, Chesapeake Beach, MD 20732 is currently listed for sale with an asking price of $624,700. This property was built in 1991 and has 4 bedrooms and 4 full and 1 partial baths with 3240 sq. ft. Willows Road is located in the WILLOWS COLONY subdivision within the CALVERT COUNTY PUBLIC SCHOOLS school district. Search WILLOWS COLONY real estate on www.bobspeelmanrealtor.com today.