Cell: (540) 247-2482 | Office:(301) 745-1620

BEDS4
BATHS2 full 1 partial
SQUARE FEET1,947
MLS#PADA2062918
STATUSACTIVE UNDER CONTRACT
PROPERTY TYPEResidential - Single Family
SUBDIVISIONLAWNTON
SCHOOLCENTRAL DAUPHIN
Property Description
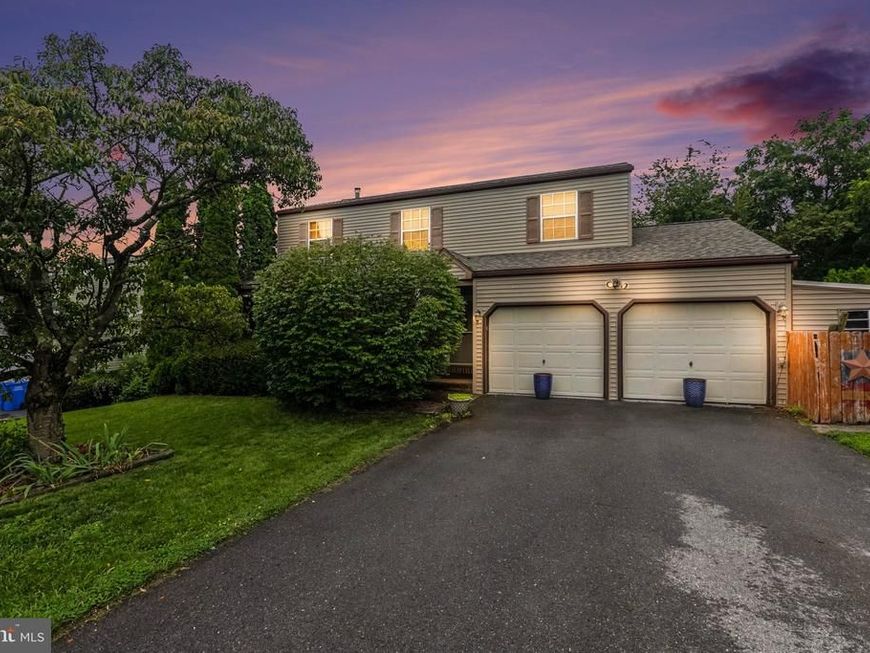
Welcome to 434 Hivner Road in Harrisburg! This well-maintained 4-bedroom, 2.5-bath traditional two-story home offers nearly 2,000 square feet of comfortable living space in the desirable Central Dauphin School District. Step inside to find a functional floor plan with spacious living and dining areas, a bright kitchen with ample cabinetry and workspace, and a cozy family room that's perfect for everyday living or entertaining. The generous primary suite features a private full bath, while three additional bedrooms provide plenty of space for family, guests, or a home office. Outside, enjoy a nicely sized yard with room for outdoor gatherings, gardening, or play. Conveniently located near shopping, dining, parks, major highways, and downtown Harrisburg, this home combines suburban comfort with easy access to everyday amenities. Don't miss the opportunity to make this move-in-ready home your own—schedule your private showing today!
Property Features
Property Type: Residential - Single Family
Basement: Yes
Basement: Partially Finished
Cooling: Central A/C
Fuel Type: Oil
Garage: 2
Heating: Forced Air
Home Style: Traditional
Lot Size: 0.17 Acres
Stories: 2.0
Taxes: $4,198
Year Built: 1987
Feature Descriptions
Accessibility: 2+ Access Exits
Additional Structures: Above Grade, Below Grade
Exterior: Frame
Lot Dimensions: 0.17 Acre(S)
Municipality: SWATARA TWP
Parking Notes: 2 Total Parking Spaces
Sewer: Public Sewer
SQFT Above Finished: 1947
SQFT Total Finished: 1947
Structure Type: Detached
Total Garage/Parking Spaces: 2
Water: Public
Local Schools
High School: CENTRAL DAUPHIN
School District: CENTRAL DAUPHIN
Listed By / Shown By
Listed By
Agency Name: Inch & Co. Real Estate, LLC
Agency Phone: 7179044500
Shown By
Agent Name: Bob Speelman
Agent Phone: Cell: (540) 247-2482
Agency Title: Berkshire Hathaway HomeServices Homesale Realty

 First American
Estimate Your Payment
Estimated Payment
$ 1,230.86 per month $778.95 Principal & Interest $349.83 Property Tax $102.08 Homeowner's Insurance

 Corporate Office - 215 S Centerville Rd. Lancaster, PA 17603
434 Hivner Road | MLS# PADA2062918
This single family home located at 434 Hivner Road, Harrisburg, PA 17111 is currently listed for sale with an asking price of $350,000. This property was built in 1987 and has 4 bedrooms and 2 full and 1 partial baths with 1947 sq. ft. Hivner Road is located in the LAWNTON subdivision within the CENTRAL DAUPHIN school district. Search LAWNTON real estate on www.bobspeelmanrealtor.com today.