Cell: (540) 247-2482 | Office:(301) 745-1620

BEDS4
BATHS1 full 1 partial
SQUARE FEET2,800
MLS#PAFL2036594
STATUSACTIVE
PROPERTY TYPEResidential - Single Family
SUBDIVISIONLEMASTERS
SCHOOLTUSCARORA
Property Description
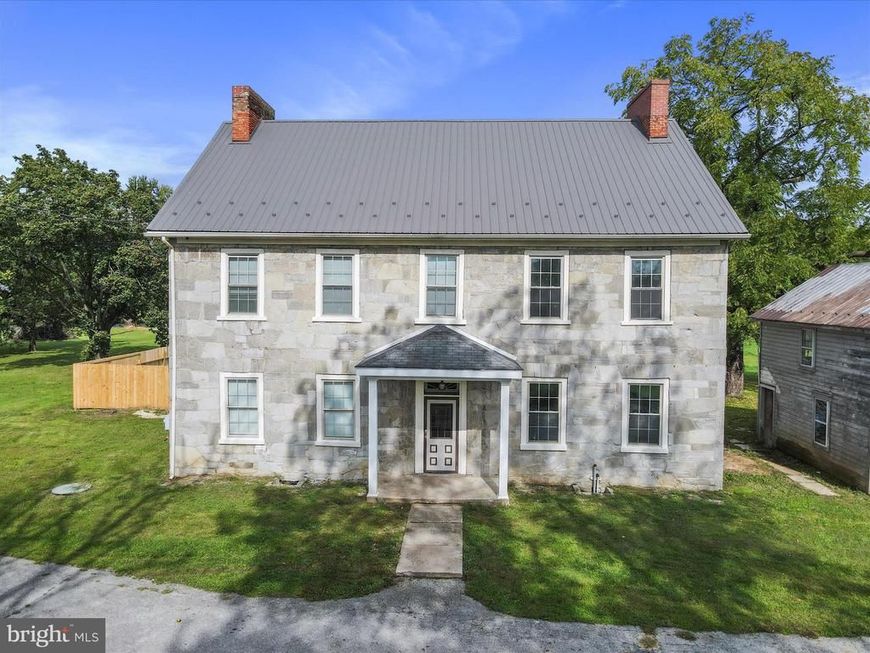
Remarkable Element of History Restored Back to Life!!! Recorded to be the 1st Home in Lemasters, this Unique Beauty is Built like a Stone Fortress; Witness the Depth of the Stone in the "Day-Dreamers Deep" Windowsills! Almost EVERY Room has a Lavish Elegance of Grand Ambiance w/ (5) LARGE Wood-Burning Fireplaces through-out the Home (3 fireplaces are Currently Covered, but There!); Endless Holiday Decoration Opportunities or just Enjoy the Flickering of the Flames on a Cold Evening!! The Grand Foyer / Main Staircase Greets you inside the Front Door and Every Level of the Home is Outfitted with Beautiful High Ceilings!! Property has Endless Opportunities for how it could be Laid Out on the 1st FL; ( His / Hers Parlors, Living / Family Room, Living / Office, Living / Formal Dining Room, Main Level Bedroom / Living Room- the list is indeed ENDLESS!!). The current Sellers bought this home when the World had said "Goodbye" to it. Moving into it with Vision, Hope, Determination, and Love for "What Once Was," this "Magnitude of Stone" was made back into a "Home." Not Only Historical and Beautiful, it also Features an IN-GROUND POOL!!! Fully Renovated, Privately Fenced, and Ready for the Summer SUN!! Gaze at the Mountains as you Relax on the Oversized Rear Patio- the Seasons SURROUND you here! Land is FLAT for New Things! Add a Garage, Hobby Bldg, or just ENJOY the SPACE!! ADDITIONAL BUILDING; The Carriage House could be an Airbnb, In-Law House, He/She Shed, or a Crafters / Artists Dream Space!!! We WELCOME YOU Home - We hope you see the Diamond we do!! **NEW Rear Porch - More Exteriors to Come!!**
Property Features
Property Type: Residential - Single Family
Basement: Yes
Basement: Connecting Stairway, Interior Access, Full, Outside Entrance, Poured Concrete, Walkout Stairs
Cooling: Ceiling Fan(s), Window Unit(s)
Fireplaces: 8
Fuel Type: Oil
Heating: Baseboard - Hot Water
Home Style: Farmhouse/National Folk
Lot Size: 1.82 Acres
Roof Type: Metal
Stories: 4.0
Taxes: $3,373
Year Built: 1812
Feature Descriptions
Additional Structures: Above Grade, Below Grade
Appliances: Oven/Range - Electric, Built-In Microwave, Water Heater, Water Conditioner - Owned, Exhaust Fan
Electric: 200+ Amp Service
Exterior: Stone, Block, Combination, Concrete, Copper Plumbing, C
Exterior: Exterior Lighting, Gutter System, Flood Lights, Outbuilding(s), Secure Storage
Fencing: Privacy
Fireplace: Mantel(s), Non-Functioning, Stone, Wood
Flooring: Hardwood, Vinyl
Interior: Additional Stairway, Attic, Bathroom - Tub Shower, Breakfast Area, Built-Ins, Ceiling Fan(s), Entry Level Bedroom, Family Room Off Kitchen, Floor Plan - Traditional, Formal/Separate Dining Room, Kitchen - Country, Kitchen - Eat-In, Kitchen - Table Space, Recessed Lighting, Walk-in Closet(s), Water Treat System, Wood Floors
Location: Rural
Lot: Corner, Poolside, Rear Yard, Rural, SideYard(s)
Lot Dimensions: 1.82 Acre(S)
Municipality: PETERS TWP
Number of Rooms: 15
Parking Features: Private, Paved Parking
Parking Notes: 10 Total Parking Spaces
Pet Restrictions: No Pet Restrictions
Rooms: Living Room, Dining Room, Bedroom 2,Bedroom 3,Bedroom 4,Kitchen, Basement, Foyer, Bedroom 1,Mud Room, Attic, Bonus Room, Full Bath, Half Bath
Sewer: Public Sewer
Special View Info: Garden/Lawn, Mountain, Panoramic, Valley, Scenic Vista
SQFT Above Finished: 2800
SQFT Total Finished: 2800
Structure Type: Detached
Swimming Pool: In Ground
Total Garage/Parking Spaces: 10
Utilities: Above Ground, Cable TV Available
Water: Well, Public
Windows: Vinyl Clad, Replacement
Room Sizes
Attic: 35 x 40 Level - Upper 2
Bedroom 1: 20 x 17 Level - Upper 1
Bedroom 2: 20 x 18 Level - Upper 1
Full Bath: 11 x 9 Level - Upper 1
Bedroom 3: 16 x 18 Level - Upper 1
Bedroom 4: 16 x 18 Level - Upper 1
Foyer: 29 x 9 Level - Main
Living Room: 18 x 19 Level - Main
Dining Room: 19 x 17 Level - Main
Kitchen: 15 x 17 Level - Main
Mud Room: 17 x 6 Level - Main
Bonus Room: 10 x 6 Level - Main
Half Bath: 9 x 5 Level - Main
Basement: 35 x 40 Level - Lower 1
Local Schools
High School: JAMES BUCHANAN
Middle School: JAMES BUCHANAN
Elementary School: MOUNTAIN VIEW
School District: TUSCARORA
Listed By / Shown By
Listed By
Agency Name: CENTURY 21 New Millennium
Agency Phone: 5406650700
Shown By
Agent Name: Bob Speelman
Agent Phone: Cell: (540) 247-2482
Agency Title: Berkshire Hathaway HomeServices Homesale Realty

 First American
Estimate Your Payment
Estimated Payment
$ 1,382.37 per month $973.69 Principal & Interest $281.08 Property Tax $127.60 Homeowner's Insurance

 Corporate Office - 215 S Centerville Rd. Lancaster, PA 17603
4448 Parnell Drive | MLS# PAFL2036594
This single family home located at 4448 Parnell Drive, Mercersburg, PA 17236 is currently listed for sale with an asking price of $437,500. This property was built in 1812 and has 4 bedrooms and 1 full and 1 partial baths with 2800 sq. ft. Parnell Drive is located in the LEMASTERS subdivision within the TUSCARORA school district. Search LEMASTERS real estate on www.bobspeelmanrealtor.com today.