Cell: (540) 247-2482 | Office:(301) 745-1620

BEDS3
BATHS2 full 2 partial
SQUARE FEET2,080
MLS#MDSM2032322
STATUSACTIVE
PROPERTY TYPEResidential - Townhouse
SUBDIVISIONTHE WOODS AT MYRTLE POINT
SCHOOLST MARYS COUNTY PUBLIC SCHOOLS
Property Description
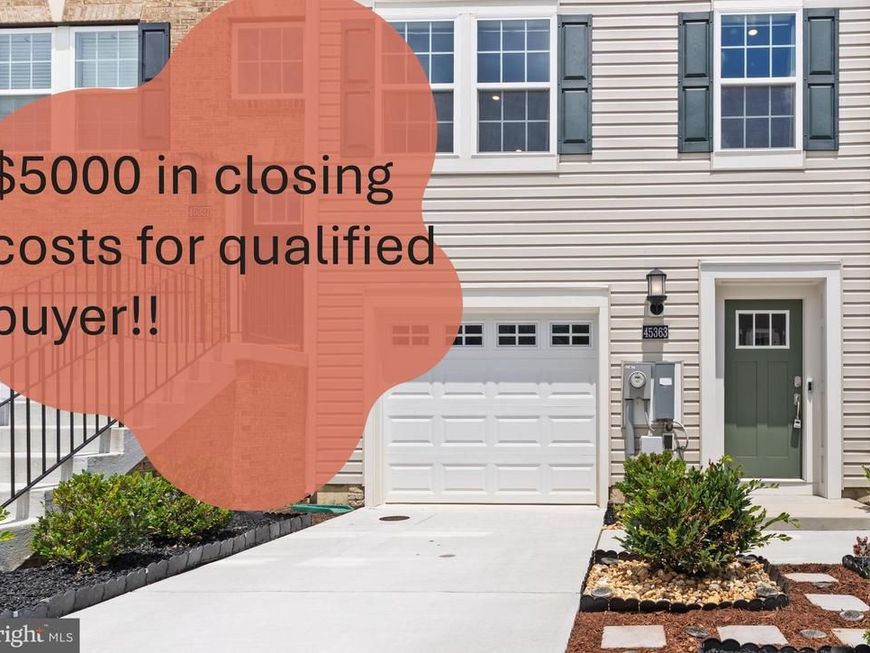
IMPROVED PRICE AND $5000 CLOSING ASSISTANCE!! This home may also qualify for 100% financing! Welcome home to this beautifully maintained, like-new townhome in The Woods at Myrtle Point! Step into the inviting entry level, featuring a flexible bonus room—perfect for a home office, playroom, gym, or second living space—plus a half bath and access to the fully fenced backyard and patio. On the bright and open main level. the spacious kitchen features a large granite island, plenty of cabinet space, and flows seamlessly into the dining and living areas. A second half bath adds extra convenience. The upper level includes a spacious primary suite with a walk-in closet and private bath, two additional bedrooms, a full hall bath, and conveniently located laundry. Enjoy community amenities including a pool, clubhouse, playgrounds, and walking trails, plus easy access to nearby shopping, dining, and parks. This home is immaculate and move in ready...come see why so many families love calling The Woods at Myrtle Point home!
Property Features
Property Type: Residential - Townhouse
Cooling: Central A/C, Ceiling Fan(s)
Fuel Type: Natural Gas
Garage: 1
Heating: Heat Pump(s), Forced Air
Home Style: Traditional
Lot Size: 0.04 Acres
Stories: 3.0
Taxes: $3,410
Year Built: 2023
Feature Descriptions
Additional Structures: Above Grade, Below Grade
Appliances: Built-In Microwave, Dishwasher, Disposal, Dryer, Exhaust Fan, Oven/Range - Gas, Refrigerator, Stainless Steel Appliances, Washer, Water Heater - Tankless
Exterior: Combination
Fencing: Fully, Vinyl
HOA Fee: $100.00/Monthly
Interior: Bathroom - Walk-In Shower, Bathroom - Tub Shower, Carpet, Ceiling Fan(s), Dining Area, Floor Plan - Open, Kitchen - Island, Sprinkler System, Walk-in Closet(s)
Lot Dimensions: 0.04 Acre(S)
Parking Notes: 2 Total Parking Spaces
Sewer: Public Sewer
Special View Info: Trees/Woods
SQFT Above Finished: 2080
SQFT Total Finished: 2080
Structure Type: Interior Row/Townhouse
Total Garage/Parking Spaces: 2
Water: Public
Local Schools
School District: ST MARYS COUNTY PUBLIC SCHOOLS
Listed By / Shown By
Listed By
Agency Name: EXP Realty, LLC
Agency Phone: 8888607369
Shown By
Agent Name: Bob Speelman
Agent Phone: Cell: (540) 247-2482
Agency Title: Berkshire Hathaway HomeServices Homesale Realty

 First American
Estimate Your Payment
Estimated Payment
$ 1,353.74 per month $945.64 Principal & Interest $284.17 Property Tax $123.93 Homeowner's Insurance

 Corporate Office - 215 S Centerville Rd. Lancaster, PA 17603
45363 Concord Way | MLS# MDSM2032322
This townhouse located at 45363 Concord Way, California, MD 20619 is currently listed for sale with an asking price of $424,900. This property was built in 2023 and has 3 bedrooms and 2 full and 2 partial baths with 2080 sq. ft. Concord Way is located in the THE WOODS AT MYRTLE POINT subdivision within the ST MARYS COUNTY PUBLIC SCHOOLS school district. Search THE WOODS AT MYRTLE POINT real estate on www.bobspeelmanrealtor.com today.