Cell: (540) 247-2482 | Office:(301) 745-1620

BEDS3
BATHS3 full
SQUARE FEET1,760
MLS#PALH2016556
STATUSACTIVE
PROPERTY TYPEResidential - Single Family
SCHOOLSOUTHERN LEHIGH
Property Description
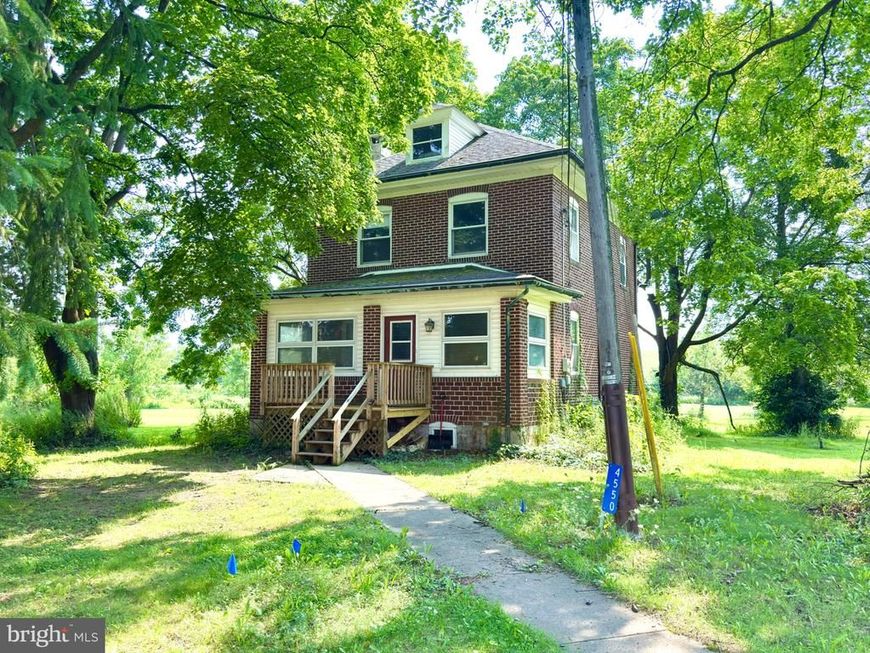
Welcome to a rare opportunity to enjoy space, privacy, and versatility on approximately 10 bucolic acres. This inviting three-bedroom, two-bath home combines comfortable everyday living with features that are difficult to find in one property. At the heart of the home is a large, updated kitchen offering generous workspace and room to gather. Just beyond the kitchen, step onto the approximately 225-square-foot covered porch, an ideal setting for morning coffee, outdoor dining, or simply taking in the peaceful surroundings. Central air conditioning provides year-round comfort, while four detached garages offer exceptional flexibility for vehicle storage, a workshop, recreational equipment, hobbies, or additional storage needs. Outside, the property truly sets itself apart. Approximately 10 acres provide an appealing mix of open space, privacy, and country atmosphere, with plenty of room to enjoy the outdoors and create the lifestyle you have been looking for. Adding to the property's history, it was approved for Pennsylvania's Homestead Tax Relief program in 2009. Buyers should independently verify current eligibility and tax benefits. If you have been searching for a property that combines acreage, privacy, garage space, an updated kitchen, and inviting outdoor living, this one deserves a closer look.
Property Features
Property Type: Residential - Single Family
Basement: Yes
Basement: Full, Sump Pump, Unfinished, Windows, Outside Entrance, Interior Access
Cooling: Central A/C
Fuel Type: Oil
Garage: 4
Heating: Baseboard - Hot Water, Radiator
Home Style: Colonial, Farmhouse/National Folk
Lot Size: 9.68 Acres
Roof Type: Asbestos Shingle
Stories: 2.5
Taxes: $7,403
Year Built: 1910
Feature Descriptions
Accessibility: Doors - Lever Handle(s)
Additional Structures: Above Grade, Below Grade
Appliances: Built-In Microwave, Dishwasher, Dryer - Electric, Exhaust Fan, Oven/Range - Gas, Range Hood, Refrigerator, Washer
Exterior: Brick
Exterior: Chimney Cap(s)
Flooring: Ceramic Tile, Carpet, Engineered Wood
Interior: Attic, Bathroom - Stall Shower, Bathroom - Tub Shower, Built-Ins, Carpet, Ceiling Fan(s), Combination Kitchen/Dining, Family Room Off Kitchen, Floor Plan - Traditional, Kitchen - Table Space, Recessed Lighting, Upgraded Countertops
Location: Adjoins Golf Course
Lot: Backs to Trees, Cleared, Level, Rural, Vegetation Planting
Lot Dimensions: 9.68 Acre(S)
Municipality: UPPER SAUCON TWP
Number of Rooms: 9
Parking Notes: 4 Total Parking Spaces
Rooms: Living Room, Bedroom 2,Bedroom 3,Kitchen, Basement, Bedroom 1,Mud Room, Bathroom 1,Bathroom 2
Sewer: On Site Septic, Public Hook/Up Avail
Special View Info: Garden/Lawn, Pasture
SQFT Above Finished: 1760
SQFT Total Finished: 1760
Structure Type: Detached
Total Garage/Parking Spaces: 4
Water: Public
Room Sizes
Basement: 27 x 22 Level - Lower 1
Kitchen: 15 x 13 Level - Main
Living Room: 22 x 11 Level - Main
Bathroom 1: 7 x 6 Level - Main
Mud Room: 10 x 7 Level - Main
Bedroom 1: 11 x 11 Level - Upper 1
Bedroom 2: 11 x 11 Level - Upper 1
Bedroom 3: 11 x 10 Level - Upper 1
Bathroom 2: 11 x 9 Level - Upper 1
Local Schools
High School: SOUTHERN LEHIGH SENIOR
School District: SOUTHERN LEHIGH
Listed By / Shown By
Listed By
Agency Name: Equity Lehigh Valley LLC
Agency Phone: 6109841616
Shown By
Agent Name: Bob Speelman
Agent Phone: Cell: (540) 247-2482
Agency Title: Berkshire Hathaway HomeServices Homesale Realty

 First American
Estimate Your Payment
Estimated Payment
$ 2,127.23 per month $1,335.32 Principal & Interest $616.92 Property Tax $175.00 Homeowner's Insurance

 Corporate Office - 215 S Centerville Rd. Lancaster, PA 17603
4550 Vera Cruz Road | MLS# PALH2016556
This single family home located at 4550 Vera Cruz Road, Center Valley, PA 18034 is currently listed for sale with an asking price of $599,990. This property was built in 1910 and has 3 bedrooms and 3 full baths with 1760 sq. ft. Vera Cruz Road is located within the SOUTHERN LEHIGH school district. Search Center Valley real estate on www.bobspeelmanrealtor.com today.