Cell: (540) 247-2482 | Office:(301) 745-1620

BEDS4
BATHS3 full
SQUARE FEET2,850
MLS#PAMR2006982
STATUSACTIVE
PROPERTY TYPEResidential - Single Family
SUBDIVISIONNORTHRIDGE STATION
SCHOOLPOCONO MOUNTAIN
Property Description
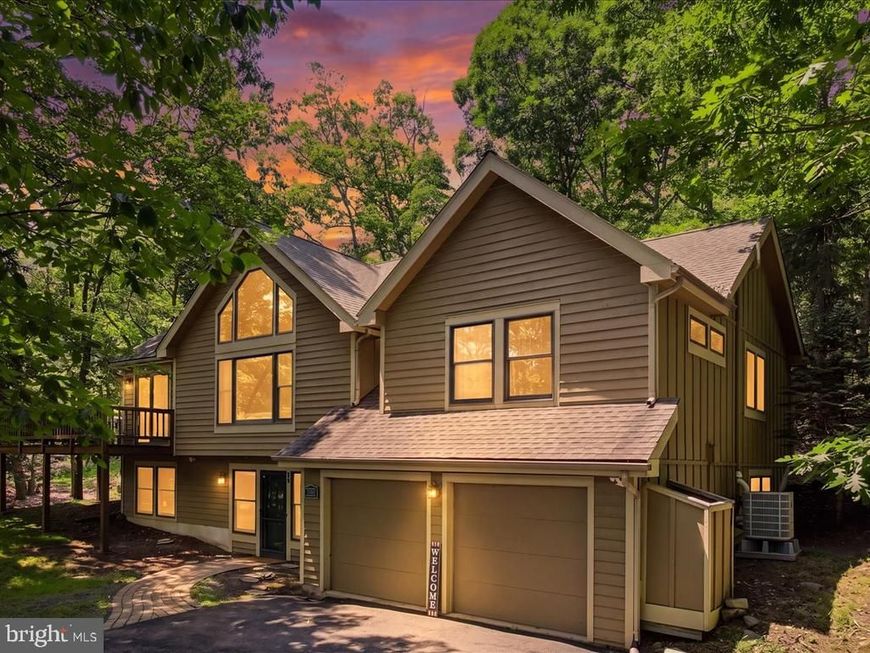
NOW OFFERED AT $599,000! Spacious true 4-bedroom mountain lodge in Northridge Station at Camelback with strong previous short-term rental revenue history and excellent potential as a four-season vacation retreat or STR investment. The true 4-bedroom layout is especially well suited for multiple families and larger groups, with generous gathering spaces, two fireplaces, a formal dining room, hardwood floors, central heat and A/C, a two-car garage, private setting, and winter views of the Camelback ski slopes. Just minutes from Camelback Mountain Resort, Aquatopia, Camelbeach, shopping, dining, golf, hiking, and all of Tannersville’s year-round attractions. A great opportunity for buyers looking for space, location, privacy, and strong vacation-rental potential.
Property Features
Property Type: Residential - Single Family
Cooling: Central A/C
Fireplaces: 2
Fuel Type: Electric
Garage: 2
Heating: Heat Pump(s)
Home Style: Contemporary, Raised Ranch/Rambler, Ranch/Rambler, Tr
Lot Size: 0.39 Acres
Roof Type: Asphalt, Fiberglass
Stories: 2.0
Taxes: $6,048
Year Built: 2000
Feature Descriptions
Accessibility: Level Entry - Main
Additional Structures: Above Grade, Below Grade
Appliances: Dishwasher, Dryer, Microwave, Oven - Self Cleaning, Oven/Range - Electric, Range Hood, Refrigerator, Stove, Washer, Water Heater
Community Amenities: Fitness Center, Pickleball Courts, Pool - Outdoor, Reserved/Assigned Parking, Swimming Pool, Tennis Courts, Tot Lots/Playground
Electric: 200+ Amp Service
Exterior: Frame
Fireplace: Gas/Propane, Wood
Flooring: Carpet, Ceramic Tile, Hardwood
HOA Fee: $5962.64/Annually
Interior: Bathroom - Soaking Tub, Ceiling Fan(s), Kitchen - Eat-In, Pantry, Recessed Lighting
Location: Mountain
Lot Dimensions: 0.39 Acre(S)
Municipality: JACKSON TWP
Number of Rooms: 12
Parking Notes: 2 Total Parking Spaces
Rooms: Living Room, Dining Room, Primary Bedroom, Bedroom 2,Bedroom 3,Bedroom 4,Kitchen, Family Room, Laundry, Utility Room, Bathroom 2,Primary Bathroom
Sewer: Public Sewer
Special View Info: Mountain
SQFT Above Finished: 2850
SQFT Total Finished: 2850
Structure Type: Detached
Total Garage/Parking Spaces: 2
Utilities: Cable TV, Electric Available, Phone, Propane, Sewer Available, Water Available
Water: Public
Room Sizes
Living Room: 21 x 21 Level - Upper 1
Dining Room: 13 x 14 Level - Upper 1
Kitchen: 13 x 14 Level - Upper 1
Primary Bedroom: 17 x 17 Level - Upper 1
Bedroom 4: 15 x 9 Level - Upper 1
Primary Bathroom: 9 x 6 Level - Upper 1
Bathroom 2: 9 x 5 Level - Upper 1
Laundry: 4 x 8 Level - Upper 1
Family Room: 22 x 17 Level - Main
Bedroom 2: 13 x 14 Level - Main
Bedroom 3: 16 x 13 Level - Main
Utility Room: 16 x 16 Level - Main
Local Schools
Elementary School: SWIFTWATER ELEMENTARY CENTER
School District: POCONO MOUNTAIN
Listed By / Shown By
Listed By
Agency Name: Carr Realty of the Poconos
Agency Phone: 5706293661
Shown By
Agent Name: Bob Speelman
Agent Phone: Cell: (540) 247-2482
Agency Title: Berkshire Hathaway HomeServices Homesale Realty

 First American
Estimate Your Payment
Estimated Payment
$ 2,011.82 per month $1,333.11 Principal & Interest $504.00 Property Tax $174.71 Homeowner's Insurance

 Corporate Office - 215 S Centerville Rd. Lancaster, PA 17603
460 Spruce Drive | MLS# PAMR2006982
This single family home located at 460 Spruce Drive, Tannersville, PA 18372 is currently listed for sale with an asking price of $599,000. This property was built in 2000 and has 4 bedrooms and 3 full baths with 2850 sq. ft. Spruce Drive is located in the NORTHRIDGE STATION subdivision within the POCONO MOUNTAIN school district. Search NORTHRIDGE STATION real estate on www.bobspeelmanrealtor.com today.