Cell: (540) 247-2482 | Office:(301) 745-1620

BEDS3
BATHS3 full
SQUARE FEET3,020
MLS#MDBC2177606
STATUSACTIVE
PROPERTY TYPEResidential - Single Family
SCHOOLBALTIMORE COUNTY PUBLIC SCHOOLS
Property Description
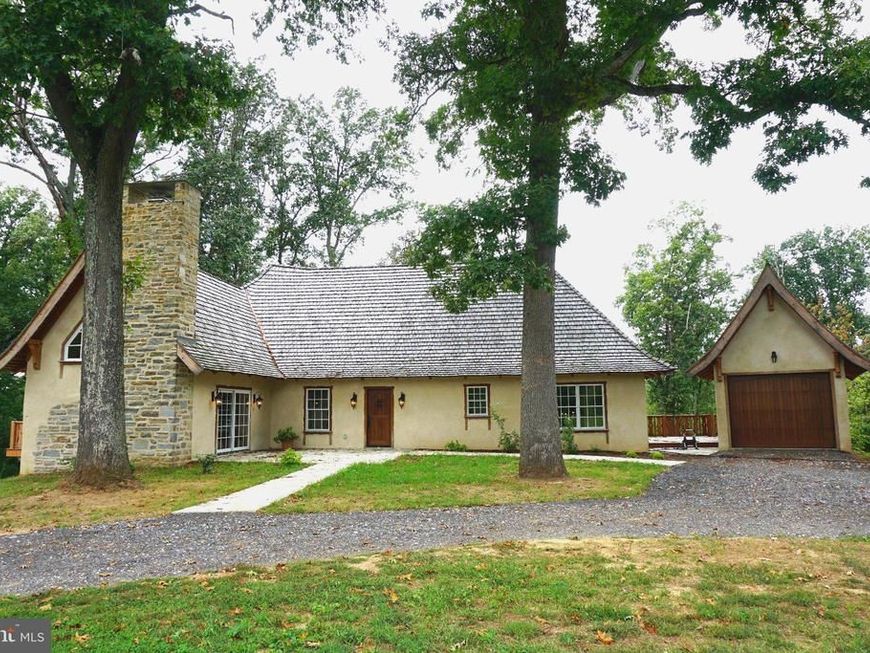
Brand New from the foundation up. Quality Throughout, Cottage Architecture, Sapele Wood, Plaster Walls, Wood Framing, Custom Cabinetry, Red Balau Decking, Heavy Cedar Shake Roofing, Real Stucco, High Ceilings, Exposed Beams, Open Floor Plan, 3 Bedrooms, 3 Full Baths, Large Finished Basement with Bathroom and Laundry Room, 1.58 Acres, Backs to 100s of acres in land preservation, Quiet country road, Approximately 10 minutes to Reisterstown and I-795, 20 minutes to Owings Mills, Westminster and Cockeysville, Also for rent.
Property Features
Property Type: Residential - Single Family
Basement: Yes
Basement: Connecting Stairway, Daylight, Full, Fully Finished, Heated, Interior Access, Outside Entrance, Rear Entrance
Cooling: Central A/C
Fireplaces: 1
Fuel Type: Propane - Owned, Electric
Garage: 1
Heating: Heat Pump - Electric BackUp
Home Style: Cottage, Post & Beam
Lot Size: 1.58 Acres
Roof Type: Wood, Shake
Stories: 2.0
Taxes: $4,884
Year Built: 1961
Feature Descriptions
Accessibility: Doors - Lever Handle(s)
Additional Structures: Above Grade, Below Grade
Appliances: Dishwasher, Dryer, Dryer - Electric, Dryer - Front Loading, Freezer, Icemaker, Oven/Range - Electric, Oven/Range - Gas, Range Hood, Refrigerator, Stainless Steel Appliances, Stove, Washer, Washer - Front Loading, Washer/Dryer Stacked
Exterior: Frame
Exterior: Exterior Lighting, Flood Lights, Sidewalks
Fireplace: Mantel(s), Wood, Brick
Flooring: Hardwood, Tile/Brick, Wood
Interior: Bathroom - Walk-In Shower, Combination Dining/Living, Combination Kitchen/Dining, Combination Kitchen/Living, Entry Level Bedroom, Exposed Beams, Family Room Off Kitchen, Floor Plan - Open, Kitchen - Island, Pantry, Primary Bath(s), Recessed Lighting, Walk-in Closet(s), Wood Floors, Other
Location: Rural
Lot Dimensions: 1.58 Acre(S)
Parking Notes: 1 Total Parking Spaces
Pet Restrictions: No Pet Restrictions
Sewer: Gravity Sept Fld
Special View Info: Garden/Lawn, Street, Trees/Woods
SQFT Above Finished: 1820
SQFT Below Finished: 1200
SQFT Total Finished: 3020
Structure Type: Detached
Total Garage/Parking Spaces: 1
Water: Well
Windows: Double Hung
Local Schools
School District: BALTIMORE COUNTY PUBLIC SCHOOLS
Listed By / Shown By
Listed By
Agency Name: Falcon Properties
Agency Phone: 4104294941
Shown By
Agent Name: Bob Speelman
Agent Phone: Cell: (540) 247-2482
Agency Title: Berkshire Hathaway HomeServices Homesale Realty

 First American
Estimate Your Payment
Estimated Payment
$ 3,553.54 per month $2,781.96 Principal & Interest $407.00 Property Tax $364.58 Homeowner's Insurance

 Corporate Office - 215 S Centerville Rd. Lancaster, PA 17603
4724 Pleasant Grove Road | MLS# MDBC2177606
This single family home located at 4724 Pleasant Grove Road, Reisterstown, MD 21136 is currently listed for sale with an asking price of $1,250,000. This property was built in 1961 and has 3 bedrooms and 3 full baths with 3020 sq. ft. Pleasant Grove Road is located within the BALTIMORE COUNTY PUBLIC SCHOOLS school district. Search Reisterstown real estate on www.bobspeelmanrealtor.com today.