Cell: (540) 247-2482 | Office:(301) 745-1620

BEDS5
BATHS2 full
SQUARE FEET1,700
MLS#PAPH2660876
STATUSACTIVE
PROPERTY TYPEResidential - Single Family
SUBDIVISIONNORTHWOOD
SCHOOLPHILADELPHIA CITY
Property Description
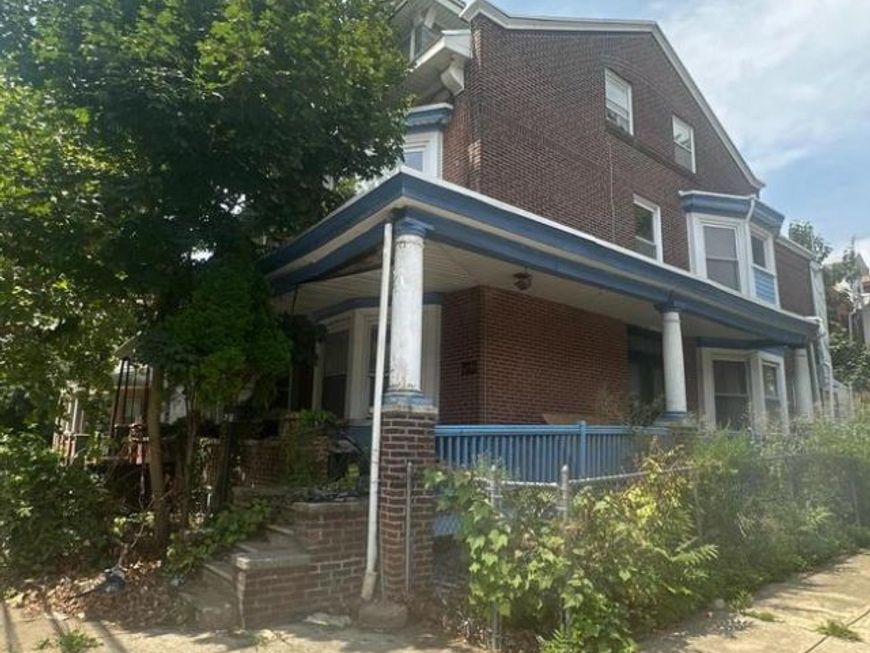
Short Sale Investor Opportunity! 4726 Oakland Street is a spacious 5-bedroom, 2-bath single-family home offering approximately 1,700 square feet of living space in Philadelphia’s 19124 area. Larger than many of the smaller homes in the neighborhood, this property offers a strong footprint and substantial rehab potential for an investor, contractor, rental portfolio buyer, or owner-occupant ready to create value. Its short-sale status makes this an especially compelling opportunity for buyers seeking a value-add project. Conveniently located near Frankford Transportation Center, SEPTA bus routes, and the Market–Frankford Line, the property offers easy access to Center City and other parts of Philadelphia by public transportation. It is also conveniently located near major roadways for travel by car, along with local shopping, parks, schools, and Jefferson Frankford Hospital. Property is being sold as-is, where-is, in its present condition, without clean out. Sale is subject to third-party short-sale approval. Buyer is responsible for all due diligence regarding condition, clean out, rehab costs, zoning, and after repair value.
Property Features
Property Type: Residential - Single Family
Basement: Yes
Cooling: None
Fuel Type: Natural Gas
Heating: Hot Water, Radiator
Home Style: Straight Thru
Lot Size: 0.05 Acres
Roof Type: Flat, Shingle
Stories: 2.5
Taxes: $1,968
Year Built: 1945
Feature Descriptions
Accessibility: 2+ Access Exits
Additional Structures: Above Grade, Below Grade
Appliances: Dishwasher, Disposal
Electric: 200+ Amp Service, Circuit Breakers
Exterior: Masonry
Exterior: Sidewalks, Street Lights
Flooring: Wood, Wall to Wall Carpeting
Interior: Skylight(s), Ceiling Fan(s), Stain/Lead Glass, Kitchen - Eat-In
Location: Corner Lot/Unit
Lot: Level, Front Yard, Rear Yard, SideYard(s)
Lot Dimensions: 0.05 Acre(S)
Municipality: PHILADELPHIA
Number of Rooms: 9
Rooms: Primary Bedroom
Sewer: Public Sewer
SQFT Above Finished: 1700
SQFT Total Finished: 1700
Structure Type: Twin/Semi-Detached
Utilities: Cable TV
Water: Public
Local Schools
School District: PHILADELPHIA CITY
Listed By / Shown By
Listed By
Agency Name: Perfect Place Real Estate Co.
Agency Phone: 2159219053
Shown By
Agent Name: Bob Speelman
Agent Phone: Cell: (540) 247-2482
Agency Title: Berkshire Hathaway HomeServices Homesale Realty

 First American
Estimate Your Payment
Estimated Payment
$ 541.58 per month $333.83 Principal & Interest $164.00 Property Tax $43.75 Homeowner's Insurance

 Corporate Office - 215 S Centerville Rd. Lancaster, PA 17603
4726 Oakland Street | MLS# PAPH2660876
This single family home located at 4726 Oakland Street , Philadelphia, PA 19124 is currently listed for sale with an asking price of $150,000. This property was built in 1945 and has 5 bedrooms and 2 full baths with 1700 sq. ft. Oakland Street is located in the NORTHWOOD subdivision within the PHILADELPHIA CITY school district. Search NORTHWOOD real estate on www.bobspeelmanrealtor.com today.