Cell: (540) 247-2482 | Office:(301) 745-1620

BEDS6
BATHS3 full
SQUARE FEET1,350
MLS#MDPG2203544
STATUSACTIVE
PROPERTY TYPEResidential - Single Family
SUBDIVISIONTEMPLE HILLS
SCHOOLPRINCE GEORGES COUNTY PUBLIC SCHOOLS
Property Description
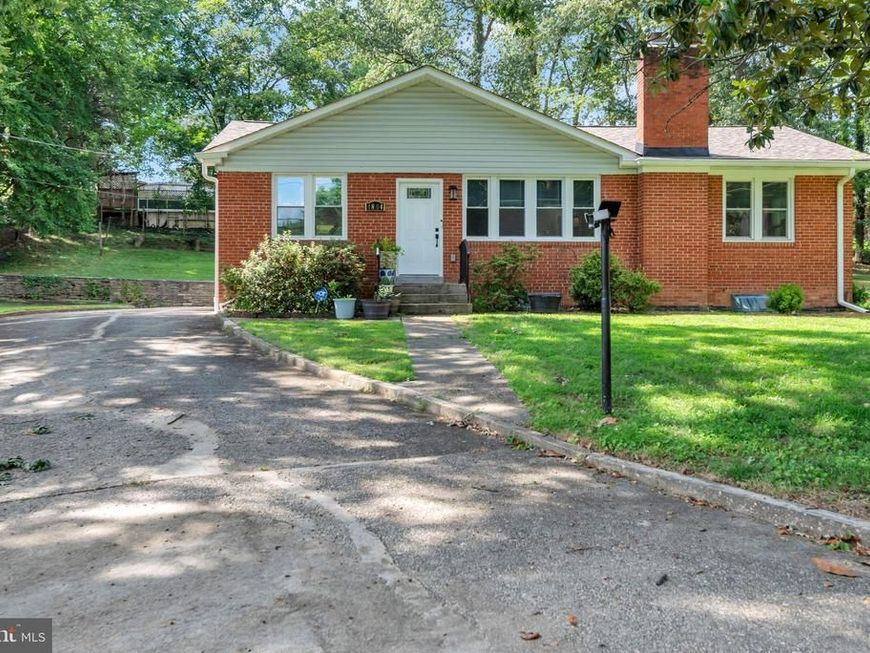
Fully renovated and move-in ready in the heart of Temple Hills! This 6 bedroom, 3 bath home has been taken down to the studs and rebuilt with quality finishes. A sun-filled living room anchored by a stacked-stone fireplace flows seamlessly into the dining area, creating a bright, airy main level with room for eight. Two fireplaces. The kitchen features white shaker cabinets with matte black hardware, quartz countertops, herringbone tile backsplash, and a full stainless steel appliance suite. Hardwood floors, recessed lighting, fresh neutral paint, and new windows throughout. All three baths are fully renovated with custom tile work and quartz-topped vanities, including a walk-in shower on the lower level. Flexible floor plan with a separate lower level offers strong multi-family potential. Expansive multi-tiered yard with mature trees, terraced stone retaining wall, and space for a patio, fire pit, or garden. Minutes to the Beltway, Branch Ave Metro, Joint Base Andrews, and DC.
Property Features
Property Type: Residential - Single Family
Basement: Yes
Basement: Full, Fully Finished, Heated, Improved, Interior Access, Front Entrance, Rear Entrance
Cooling: Central A/C
Fireplaces: 2
Fuel Type: Electric
Heating: Baseboard - Electric
Home Style: Ranch/Rambler
Lot Size: 0.42 Acres
Roof Type: Architectural Shingle
Stories: 1.0
Taxes: $4,668
Year Built: 1955
Feature Descriptions
Additional Structures: Above Grade, Below Grade
Appliances: Dishwasher, Disposal, Dryer - Electric, Exhaust Fan, Microwave, Oven/Range - Electric, Refrigerator, Washer, Water Heater
Exterior: Brick
Exterior: Chimney Cap(s)
Flooring: Hardwood, Luxury Vinyl Plank
Interior: Combination Dining/Living
Lot Dimensions: 0.42 Acre(S)
Parking Features: Concrete Driveway
Sewer: Public Sewer
SQFT Above Finished: 1350
SQFT Total Finished: 1350
Structure Type: Detached
Water: Public
Local Schools
School District: PRINCE GEORGES COUNTY PUBLIC SCHOOLS
Listed By / Shown By
Listed By
Agency Name: EXP Realty, LLC
Agency Phone: 8668257169
Shown By
Agent Name: Bob Speelman
Agent Phone: Cell: (540) 247-2482
Agency Title: Berkshire Hathaway HomeServices Homesale Realty

 First American
Estimate Your Payment
Estimated Payment
$ 1,672.79 per month $1,135.04 Principal & Interest $389.00 Property Tax $148.75 Homeowner's Insurance

 Corporate Office - 215 S Centerville Rd. Lancaster, PA 17603
4804 Henderson Road | MLS# MDPG2203544
This single family home located at 4804 Henderson Road , Temple Hills, MD 20748 is currently listed for sale with an asking price of $509,999. This property was built in 1955 and has 6 bedrooms and 3 full baths with 1350 sq. ft. Henderson Road is located in the TEMPLE HILLS subdivision within the PRINCE GEORGES COUNTY PUBLIC SCHOOLS school district. Search TEMPLE HILLS real estate on www.bobspeelmanrealtor.com today.