Cell: (540) 247-2482 | Office:(301) 745-1620

BEDS2
BATHS2 full
SQUARE FEET1,554
MLS#PABU2131228
STATUSACTIVE
PROPERTY TYPEResidential - Mobile Home
SUBDIVISIONQUIET ACRES MHP
SCHOOLPENNRIDGE
Property Description
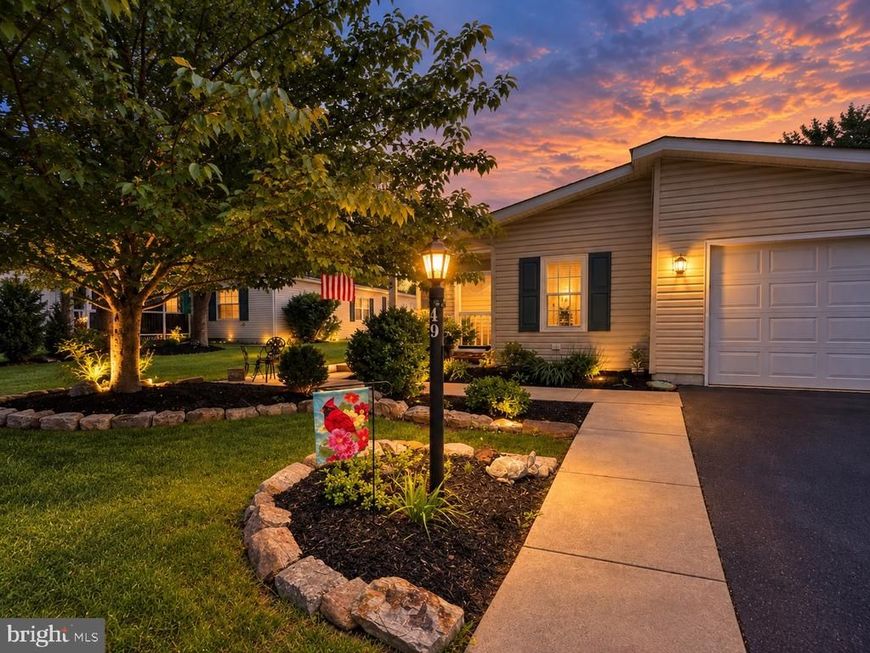
Welcome to 49 Canary Road in the desirable 55+ Quiet Acres community! This beautifully maintained 2-bedroom, 2-bath ranch-style home offers comfortable one-level living with a wonderful open feel and peaceful views of the surrounding common area. The home features a spacious living room, dining area, and an inviting eat-in kitchen with beautiful cabinetry, quartz countertops, stainless-steel appliances and plenty of workspace. The primary bedroom offers a private bath with a soaking tub and separate walk-in shower. A versatile bonus/sunroom provides the perfect space for a home office, reading room, hobby area or additional sitting room. Enjoy the outdoors from the large 16' x 13' Trex deck overlooking the open common area—an especially peaceful setting where you may enjoy seeing deer and wild turkeys. The attached one-car garage provides convenient parking and additional storage. Major updates include a NEW HVAC SYSTEM, remodeled kitchen, updated bathrooms, newer flooring, energy-efficient windows and a newer roof. The home has been lovingly maintained and is ready for its next owner. Quiet Acres offers a welcoming 55+ community atmosphere with a clubhouse and convenient access to shopping, dining, entertainment and major routes. Located in the Pennridge School District. Don't miss this opportunity to own a well-maintained, move-in-ready home in one of the area's popular 55+ communities!
Property Features
Property Type: Residential - Mobile Home
Cooling: Ceiling Fan(s), Central A/C, Heat Pump(s), Programmab
Fireplaces: 1
Fuel Type: Electric
Garage: 1
Heating: Heat Pump - Electric BackUp
Home Style: Ranch/Rambler, Modular/Pre-Fabricated
Lot Size: 0.00 Acre(S)
Roof Type: Architectural Shingle
Stories: 1.0
Taxes: $2,559
Year Built: 1998
Feature Descriptions
Accessibility: >84" Garage Door,2+ Access Exits, Accessible Switches/Outlets, Doors - Lever Handle(s), Level Entry - Main
Additional Structures: Above Grade, Below Grade
Appliances: Built-In Range, Dishwasher, Disposal, Dryer - Electric, Washer, Dryer - Front Loading, ENERGY STAR Dishwasher, ENERGY STAR Refrigerator, Oven - Self Cleaning, Range Hood, Energy Efficient Appliances, Dryer
Electric: 200+ Amp Service, Circuit Breakers, Underground
Exterior: Blown-In Insulation, Copper Plumbing, CPVC/PVC, Modul
Exterior: Flood Lights, Secure Storage, Sidewalks, Stone Retaining Walls, Street Lights, Other, Exterior Lighting
Fireplace: Electric
Flooring: Carpet, Ceramic Tile, Laminated
Interior: Breakfast Area, Chair Railings, Entry Level Bedroom, Formal/Separate Dining Room, Kitchen - Eat-In, Pantry, Bathroom - Stall Shower, Bathroom - Tub Shower, Upgraded Countertops, Window Treatments, Carpet
Location: Suburban
Lot Dimensions: 0.00 Acre(S)
Municipality: HILLTOWN TWP
Number of Rooms: 8
Parking Features: Asphalt Driveway
Parking Notes: 3 Total Parking Spaces
Pet Restrictions: Breed Restrictions, Cats OK, Dogs OK, Number Limit, Size/Weight Restriction
Rooms: Living Room, Dining Room, Bedroom 2,Kitchen, Sun/Florida Room, Laundry, Bathroom 1,Bathroom 2
Sewer: Public Sewer
Special View Info: Garden/Lawn, Street
SQFT Above Finished: 1554
SQFT Total Finished: 1554
Structure Type: Manufactured
Total Garage/Parking Spaces: 3
Utilities: Cable TV, Water Available
Water: Public
Windows: Double Pane, Energy Efficient, Replacement, Screens, Vinyl Clad
Room Sizes
Living Room: 18 x 13 Level - Main
Dining Room: 13 x 11 Level - Main
Kitchen: 20 x 13 Level - Main
Bathroom 1: 14 x 13 Level - Main
Bedroom 2: 12 x 11 Level - Main
Sun/Florida Room: 13 x 11 Level - Main
Bathroom 2: 12 x 8 Level - Main
Local Schools
High School: PENNRIDGE
School District: PENNRIDGE
Listed By / Shown By
Listed By
Agency Name: Realty ONE Group Focus
Agency Phone: 2153968117
Shown By
Agent Name: Bob Speelman
Agent Phone: Cell: (540) 247-2482
Agency Title: Berkshire Hathaway HomeServices Homesale Realty

 First American
Estimate Your Payment
Estimated Payment
$ 880.32 per month $589.78 Principal & Interest $213.25 Property Tax $77.29 Homeowner's Insurance

 Corporate Office - 215 S Centerville Rd. Lancaster, PA 17603
49 Canary Road | MLS# PABU2131228
This single family home located at 49 Canary Road , Sellersville, PA 18960 is currently listed for sale with an asking price of $265,000. This property was built in 1998 and has 2 bedrooms and 2 full baths with 1554 sq. ft. Canary Road is located in the QUIET ACRES MHP subdivision within the PENNRIDGE school district. Search QUIET ACRES MHP real estate on www.bobspeelmanrealtor.com today.