Cell: (540) 247-2482 | Office:(301) 745-1620

BEDS2
BATHS1 full
SQUARE FEET960
MLS#MDBC2177790
STATUSACTIVE
PROPERTY TYPERental - Condominium
SUBDIVISIONSILVERBROOK WOOD
SCHOOLBALTIMORE COUNTY PUBLIC SCHOOLS
Property Description
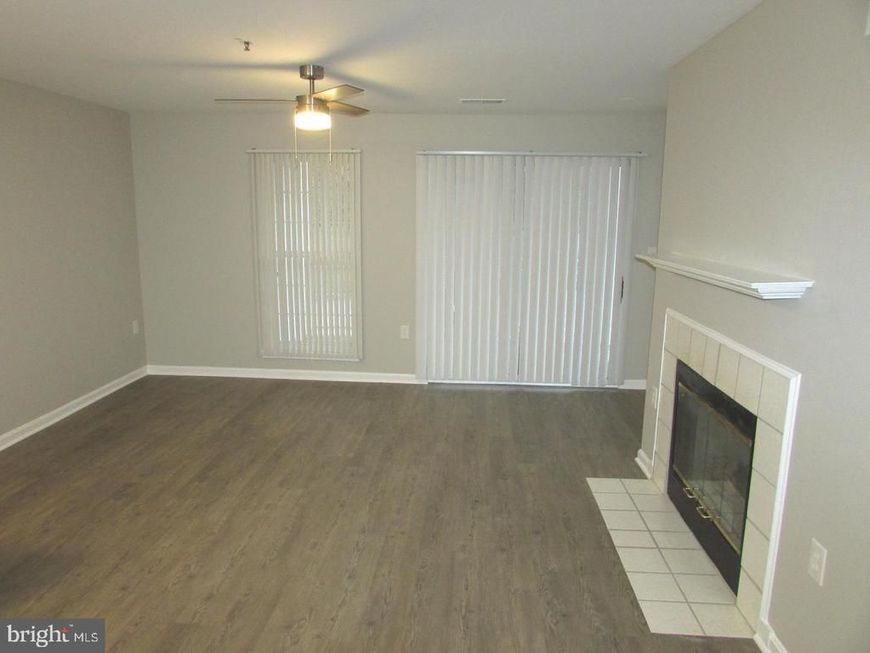
Move Up To Easy Living In This New Town Condo Home In Secured Building & Let Others Do The Grass & Snow! Recent Updates Include New Flooring, New Appliances, & Remodeled Bathroom. Features Open Floor Plan, Two Bedrooms, Dual Entry Bathroom With Double Sinks, Kitchen With Breakfast Bar, Private Laundry, & Balcony. Nestled In A Great Location & Convenient To Schools, Shopping, & Community Recreation. No Pets & No Smoking, See It Today!
Property Features
Property Type: Rental - Condominium
Cooling: Ceiling Fan(s), Central A/C, Programmable Thermostat
Fireplaces: 1
Fuel Type: Natural Gas
Heating: Forced Air
Home Style: Contemporary
Lot Size: 0.02 Acres
Roof Type: Shingle
Stories: 1.0
Year Built: 1995
Feature Descriptions
Additional Structures: Above Grade, Below Grade
Appliances: Dishwasher, Disposal, Dryer, Dual Flush Toilets, Oven/Range - Gas, Range Hood, Refrigerator, Washer
Community Amenities: Community Center, Pool - Outdoor, Tennis Courts, Tot Lots/Playground
Condo/Coop Fee: $0.00/Monthly
Exterior: Brick, Vinyl Siding
Exterior: Sidewalks
Fireplace: Fireplace - Glass Doors, Gas/Propane, Mantel(s)
Interior: Floor Plan - Open, Sprinkler System, Walk-in Closet(s), Window Treatments
Lot Dimensions: 0.02 Acre(S)
Parking Features: Parking Lot, Unassigned
Rent Includes: Common Area Maintenance, HOA/Condo Fee, Lawn Service, Parking, Sewer, Snow Removal, Taxes, Trash Removal, Water
Sewer: Public Sewer
SQFT Above Finished: 960
SQFT Total Finished: 960
Structure Type: Unit/Flat/Apartment
Utilities: Cable TV
Water: Public
Windows: Double Pane, Screens, Vinyl Clad
Local Schools
High School: NEW TOWN
Middle School: DEER PARK MIDDLE MAGNET SCHOOL
Elementary School: NEW TOWN
School District: BALTIMORE COUNTY PUBLIC SCHOOLS
Listed By / Shown By
Listed By
Agency Name: Long & Foster Real Estate, Inc.
Agency Phone: 4107959600
Shown By
Agent Name: Bob Speelman
Agent Phone: Cell: (540) 247-2482
Agency Title: Berkshire Hathaway HomeServices Homesale Realty

 First American

 Corporate Office - 215 S Centerville Rd. Lancaster, PA 17603
5027 Triplett Road | MLS# MDBC2177790
This property located at 5027 Triplett Road , Owings Mills, MD 21117 is currently listed for rent with an asking price of $1,700 / Monthly. Triplett Road is located within the BALTIMORE COUNTY PUBLIC SCHOOLS school district. Search Owings Mills real estate on www.bobspeelmanrealtor.com today.