Cell: (540) 247-2482 | Office:(301) 745-1620

BEDS4
BATHS2 full
SQUARE FEET1,838
MLS#MDHR2059544
STATUSACTIVE
PROPERTY TYPEResidential - Single Family
SUBDIVISIONJOPPATOWNE
SCHOOLHARFORD COUNTY PUBLIC SCHOOLS
Property Description
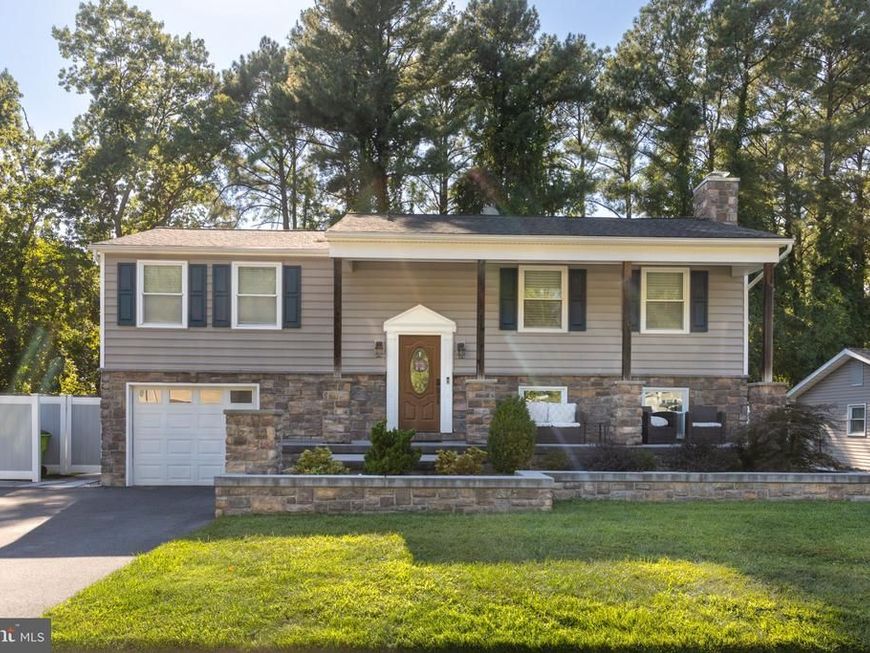
Updated 4 bedroom, 2 full bath stone and vinyl siding split foyer in Joppatowne offering an oversized front-entry 1-car garage with inside access, and a paved driveway with parking for 4 cars and a Tesla car charger. The main level features hardwood floors in the foyer, a spacious living room with crown molding, and an eat-in kitchen with granite countertops, stainless steel appliances, ceramic tile flooring, recessed lighting, a skylight, a pot filler, and a slider leading to the rear 25’ x 16’ maintenance free deck. The main level also includes three bedrooms, including bedrooms 2 and 3 with tray ceilings, plus a full bath with a jetted tub. The finished walkout lower level offers a family room with ceramic tile flooring, recessed lighting, built-ins, a built-in desk with quartz waterfall top, and a new pellet stove, along with the fourth bedroom and a second full bath featuring ceramic tile flooring, quartz countertop, and a tile and stone walk-in shower. Enjoy the fenced rear yard with privacy vinyl fencing, rear concrete patio with firepit, and a 2-story 20’ x 12’ shed with electric—perfect for storage, hobbies, or workspace. Additional features include fresh paint, public water and sewer, natural gas heat, central A/C, 200+ amp electric service, tankless water heater, replacement windows, and a convenient location close to shopping, restaurants, parks, marinas, and commuter routes.
Property Features
Property Type: Residential - Single Family
Basement: Yes
Basement: Connecting Stairway, Daylight, Full, Full, Fully Finished, Garage Access, Heated, Improved, Interior Access, Outside Entrance, Rear Entrance, Walkout Level, Windows
Cooling: Ceiling Fan(s), Central A/C
Fireplaces: 1
Fuel Type: Natural Gas
Garage: 1
Heating: Forced Air
Home Style: Bi-level, Split Foyer
Lot Size: 0.20 Acres
Roof Type: Architectural Shingle
Stories: 2.0
Taxes: $2,448
Year Built: 1968
Feature Descriptions
Additional Structures: Above Grade, Below Grade
Appliances: Built-In Microwave, Dishwasher, Disposal, Dryer, Dryer - Electric, Dryer - Front Loading, Exhaust Fan, Freezer, Icemaker, Microwave, Oven/Range - Electric, Refrigerator, Stainless Steel Appliances, Washer, Washer - Front Loading, Water Heater, Water Heater - Tankless
Electric: 200+ Amp Service
Exterior: Stone, Vinyl Siding
Exterior: Extensive Hardscape, Sidewalks
Fencing: Privacy, Rear, Vinyl
Fireplace: Insert, Other
Flooring: Carpet, Ceramic Tile, Hardwood
HOA Fee: $100.00/Annually
Interior: Attic, Bathroom - Jetted Tub, Bathroom - Tub Shower, Bathroom - Walk-In Shower, Built-Ins, Carpet, Ceiling Fan(s), Chair Railings, Combination Kitchen/Dining, Crown Moldings, Family Room Off Kitchen, Floor Plan - Traditional, Kitchen - Eat-In, Kitchen - Table Space, Recessed Lighting, Stove - Pellet, Upgraded Countertops, Wood Floors
Lot: Backs to Trees, Level
Lot Dimensions: 0.20 Acre(S)
Parking Features: Asphalt Driveway, Free, Private
Parking Notes: 5 Total Parking Spaces
Pet Restrictions: Cats OK, Dogs OK
Rooms: Living Room, Primary Bedroom, Bedroom 2,Bedroom 3,Bedroom 4,Kitchen, Family Room, Foyer, Bathroom 1,Bathroom 2
Sewer: Public Sewer
Special View Info: Trees/Woods
SQFT Above Finished: 1188
SQFT Below Finished: 650
SQFT Total Finished: 1838
Structure Type: Detached
Total Garage/Parking Spaces: 5
Utilities: Under Ground
Water: Public
Windows: Double Hung, Double Pane, Replacement, Screens, Vinyl Clad
Room Sizes
Foyer: 9 x 6 Level - Main
Living Room: 17 x 14 Level - Main
Kitchen: 21 x 11 Level - Main
Primary Bedroom: 14 x 13 Level - Main
Bedroom 2: 10 x 10 Level - Main
Bedroom 3: 10 x 10 Level - Main
Family Room: 14 x 11 Level - Lower 1
Bedroom 4: 13 x 12 Level - Lower 1
Local Schools
School District: HARFORD COUNTY PUBLIC SCHOOLS
Listed By / Shown By
Listed By
Agency Name: Weichert, Realtors - Diana Realty
Agency Phone: 4108931200
Shown By
Agent Name: Bob Speelman
Agent Phone: Cell: (540) 247-2482
Agency Title: Berkshire Hathaway HomeServices Homesale Realty

 First American
Estimate Your Payment
Estimated Payment
$ 1,273.82 per month $945.87 Principal & Interest $204.00 Property Tax $123.96 Homeowner's Insurance

 Corporate Office - 215 S Centerville Rd. Lancaster, PA 17603
510 Haverhill Road | MLS# MDHR2059544
This single family home located at 510 Haverhill Road, Joppa, MD 21085 is currently listed for sale with an asking price of $425,000. This property was built in 1968 and has 4 bedrooms and 2 full baths with 1838 sq. ft. Haverhill Road is located in the JOPPATOWNE subdivision within the HARFORD COUNTY PUBLIC SCHOOLS school district. Search JOPPATOWNE real estate on www.bobspeelmanrealtor.com today.