Cell: (540) 247-2482 | Office:(301) 745-1620

BEDS4
BATHS2 full 1 partial
SQUARE FEET3,045
MLS#PACB2058454
STATUSACTIVE
PROPERTY TYPEResidential - Single Family
SUBDIVISIONCOUNTRY CLUB HILLS
SCHOOLCAMP HILL
Property Description
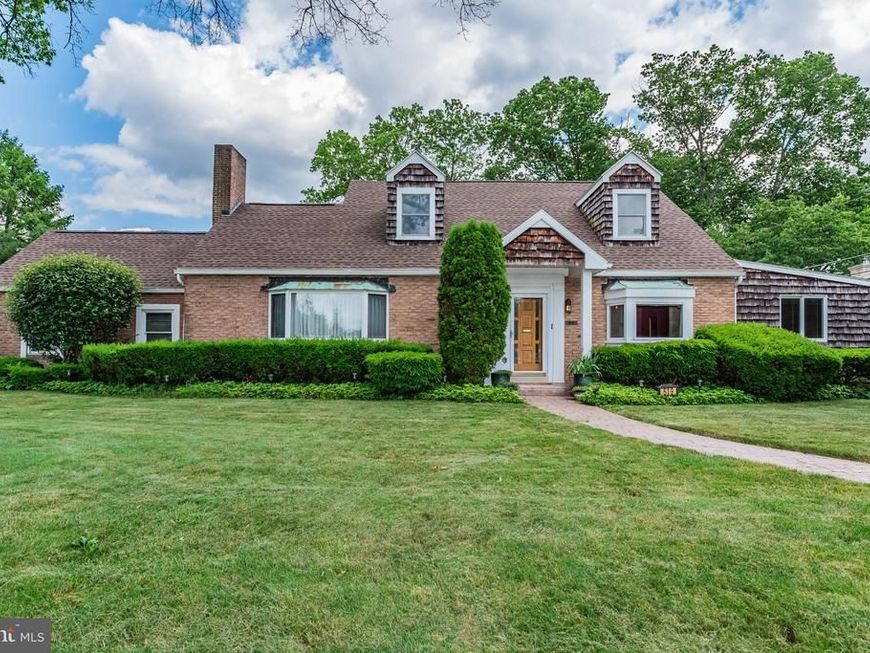
This Distinctive Camp Hill Boro, brick and cedar Cape Cod with over 3,100SF of finished living area is ideally situated between the West Shore Country Club and Siebert Park - with the community Pool, tennis and basketball courts, volleyball courts, pavilions, playsets, and athletic fields. Enjoy the charm of Boro living while being just minutes from downtown Harrisburg, the West Shore Farmers Market, Trader Joe’s, and the Camp Hill Mall. Gorgeous hardwood floors, arched openings, built-ins, and wall niches are the charater touches for this solidly built home. The enormous great room makes a striking first impression with a dramatic atrium window, gas fireplace, beamed ceiling, and hand crafted pecky cypress cabinets and bookshelves. The formal dining room features an atrium window, crown molding, and chair rail. The family room offers a built-in entertainment center, glass-front display shelves, and newer carpet. The large eat-in kitchen features Corian countertops with a seamless double sink, modern tile backsplash, newer luxury vinyl plank flooring, new smooth-top range, pantry storage, a standing freezer, and heat lamps for keeping plates warm when entertaining. An organizational hub-styled mudroom includes a front-load washer and dryer, wall cabinets, and generous closet storage. A first-floor bedroom and adjacent, updated full bath create an ideal arrangement for multigenerational living, overnight guests, or a private home office. The charming bath features beadboard detailing, tile flooring, and a glass-enclosed tile shower. Upstairs, the generously sized primary bedroom offers a walk-in closet leading to a separate walk-in cedar closet, plus a built-in cushioned window cedar storage seat, and built-in drawers. Two additional spacious bedrooms provide ample closet space, complemented by a large hallway linen closet and full bath with tub and shower beneath a distinctive arched ceiling. The full, partially finished lower level includes a professional-sized, Brunswick billiard table, recently renovated half bath, and flexible areas for a media lounge and craft area. A large workshop with exterior access and concrete stairs, along with abundant storage, adds exceptional functionality. Within the last five years the following improvements have been made - New roof, leaf filter gutters, AC unit, Rinnai tankless gas hot water heater, Fujitsu mini split, smoothtop oven, and LVP flooring. Outside, relax or entertain on the large screened-in porch overlooking the private .34 acre rear yard. An attached two-car garage includes additional attic storage above. Well maintained, thoughtfully updated, and spacious, this Camp Hill Boro home offers an exceptional combination of location, character, and comfortable living in the highly regarded Camp Hill School District. Open House Saturday, October 10th 1-3pm.
Property Features
Property Type: Residential - Single Family
Basement: Yes
Basement: Full, Partially Finished, Walkout Stairs
Cooling: Central A/C
Fireplaces: 1
Fuel Type: Natural Gas
Garage: 2
Heating: Forced Air
Home Style: Cape Cod
Lot Size: 0.34 Acres
Roof Type: Architectural Shingle
Stories: 1.5
Taxes: $8,783
Year Built: 1948
Feature Descriptions
Accessibility: Grab Bars Mod
Additional Structures: Above Grade, Below Grade
Appliances: Dishwasher, Disposal, Dryer - Electric, Exhaust Fan, Microwave, Refrigerator, Washer, Freezer, Oven/Range - Electric, Range Hood, Water Heater - Tankless, Dryer - Front Loading
Electric: 200+ Amp Service
Exterior: Brick
Exterior: Gutter System, Street Lights
Fireplace: Gas/Propane, Fireplace - Glass Doors
Flooring: Carpet, Ceramic Tile, Hardwood, Luxury Vinyl Tile
Interior: Breakfast Area, Ceiling Fan(s), Walk-in Closet(s), Wood Floors, Kitchen - Eat-In, Entry Level Bedroom, Crown Moldings, Chair Railings, Cedar Closet(s), Carpet, Built-Ins, Bathroom - Walk-In Shower
Lot: Level, Private
Lot Dimensions: 0.34 Acre(S)
Municipality: CAMP HILL BORO
Parking Features: Asphalt Driveway
Parking Notes: 9 Total Parking Spaces
Pet Restrictions: No Pet Restrictions
Rooms: Dining Room, Primary Bedroom, Bedroom 2,Bedroom 3,Bedroom 4,Kitchen, Family Room, Basement, Great Room, Mud Room, Full Bath, Half Bath
Sewer: Public Sewer
SQFT Above Finished: 2445
SQFT Below Finished: 600
SQFT Total Finished: 3045
Structure Type: Detached
Total Garage/Parking Spaces: 9
Utilities: Natural Gas Available
Water: Public
Windows: Double Hung, Double Pane, Casement, Atrium, Replacement, Vinyl Clad
Room Sizes
Primary Bedroom: 13 x 26 Level - Upper 1
Bedroom 2: 14 x 12 Level - Upper 1
Bedroom 3: 12 x 12 Level - Upper 1
Kitchen: 13 x 17 Level - Main
Mud Room: 6 x 7 Level - Main
Dining Room: 12 x 15 Level - Main
Family Room: 21 x 13 Level - Main
Great Room: 23 x 20 Level - Main
Basement: 32 x 18 Level - Lower 1
Bedroom 4: 12 x 12 Level - Main
Local Schools
High School: CAMP HILL
Middle School: CAMP HILL
School District: CAMP HILL
Listed By / Shown By
Listed By
Agency Name: Joy Daniels Real Estate Group, Ltd
Agency Phone: 7176953177
Shown By
Agent Name: Bob Speelman
Agent Phone: Cell: (540) 247-2482
Agency Title: Berkshire Hathaway HomeServices Homesale Realty

 First American
Estimate Your Payment
Estimated Payment
$ 2,038.36 per month $1,155.07 Principal & Interest $731.92 Property Tax $151.38 Homeowner's Insurance

 Corporate Office - 215 S Centerville Rd. Lancaster, PA 17603
519 Devon Road | MLS# PACB2058454
This single family home located at 519 Devon Road, Camp Hill, PA 17011 is currently listed for sale with an asking price of $519,000. This property was built in 1948 and has 4 bedrooms and 2 full and 1 partial baths with 3045 sq. ft. Devon Road is located in the COUNTRY CLUB HILLS subdivision within the CAMP HILL school district. Search COUNTRY CLUB HILLS real estate on www.bobspeelmanrealtor.com today.