Cell: (540) 247-2482 | Office:(301) 745-1620

BEDS4
BATHS2 full 2 partial
MLS#PAFU2002250
STATUSACTIVE
PROPERTY TYPEResidential - Single Family
SUBDIVISIONFAIRVIEW ESTATES
SCHOOLCENTRAL FULTON
Property Description
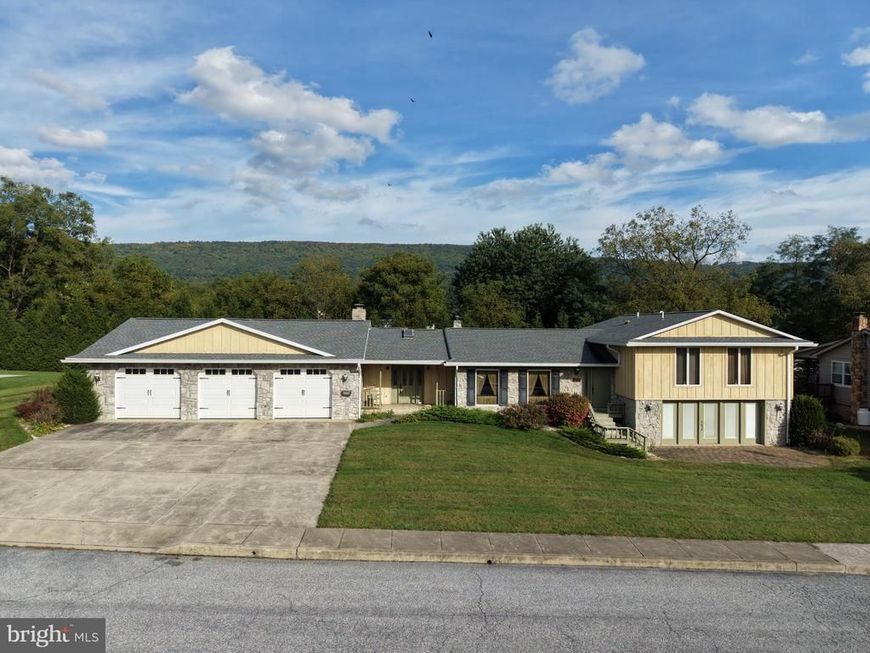
BEAUTIFUL AND WELL CARED FOR 3–4 BEDROOM HOME IN MCCONNELLSBURG, PA! This spacious home offers 3–4 bedrooms, 2 full bathrooms, and 2 half bathrooms, along with a comfortable living room with stone fireplace, multiple family rooms including one with a stone fireplace, kitchen, dining area, and beautiful sunroom with a cathedral ceiling. Hardwood floors extend through much of the home, adding warmth and character throughout. One of the bedrooms features a spacious en-suite bathroom and walk-in closet for added convenience. The lower level provides additional living space with a large family room, office or potential 4th bedroom, and half bathroom, making it a great space for guests, recreation, working from home, or a variety of other uses. Outside, the property features an attached 3-car garage with a large storage room/workshop, spacious concrete driveway, and front and rear yards with plenty of room to relax, entertain, and enjoy the outdoors. Come and make this home your own! This property will be offered at auction on Thursday, November 5, 2026, at 3:00PM. The List price in no way represents a minimum, starting, or acceptable bid.
Property Features
Property Type: Residential - Single Family
Basement: Yes
Basement: Partial, Interior Access, Outside Entrance, Partially Finished
Cooling: Central A/C
Fireplaces: 2
Fuel Type: Electric
Garage: 3
Heating: Baseboard - Electric, Radiant
Home Style: Split Level
Lot Size: 0.44 Acres
Stories: 2.0
Taxes: $5,267
Year Built: 1982
Feature Descriptions
Additional Structures: Above Grade
Exterior: Wood Siding, Stone
Lot Dimensions: 0.44 Acre(S)
Municipality: MCCONNELLSBURG BORO
Parking Notes: 3 Total Parking Spaces
Rooms: Living Room, Dining Room, Bedroom 2,Bedroom 3,Bedroom 4,Kitchen, Family Room, Foyer, Bedroom 1,Sun/Florida Room
Sewer: Public Sewer
Structure Type: Detached
Total Garage/Parking Spaces: 3
Water: Public
Room Sizes
Living Room: 13 x 17 Level - Main
Dining Room: 13 x 13 Level - Main
Kitchen: 12 x 13 Level - Main
Family Room: 15 x 19 Level - Main
Sun/Florida Room: 16 x 19 Level - Main
Foyer: 6 x 13 Level - Main
Bedroom 1: 13 x 13 Level - Upper 1
Bedroom 2: 10 x 15 Level - Upper 1
Family Room: 20 x 21 Level - Lower 1
Bedroom 3: 10 x 11 Level - Upper 1
Bedroom 4: 12 x 14 Level - Lower 1
Local Schools
School District: CENTRAL FULTON
Listed By / Shown By
Listed By
Agency Name: Hurley Real Estate & Auctions
Agency Phone: 7175979100
Shown By
Agent Name: Bob Speelman
Agent Phone: Cell: (540) 247-2482
Agency Title: Berkshire Hathaway HomeServices Homesale Realty

 First American
Estimate Your Payment
Estimated Payment
$ 1,317.43 per month $776.72 Principal & Interest $438.92 Property Tax $101.79 Homeowner's Insurance

 Corporate Office - 215 S Centerville Rd. Lancaster, PA 17603
526 N 5th Street | MLS# PAFU2002250
This single family home located at 526 N 5th Street, Mc Connellsburg, PA 17233 is currently listed for sale with an asking price of $349,000. This property was built in 1982 and has 4 bedrooms and 2 full and 2 partial baths. N 5th Street is located in the FAIRVIEW ESTATES subdivision within the CENTRAL FULTON school district. Search FAIRVIEW ESTATES real estate on www.bobspeelmanrealtor.com today.