Cell: (540) 247-2482 | Office:(301) 745-1620

BEDS3
BATHS2 full
SQUARE FEET980
MLS#PAYK2112908
STATUSACTIVE
PROPERTY TYPEResidential - Mobile Home
SUBDIVISIONCHESAPEAKE ESTATES
SCHOOLSPRING GROVE AREA
Property Description
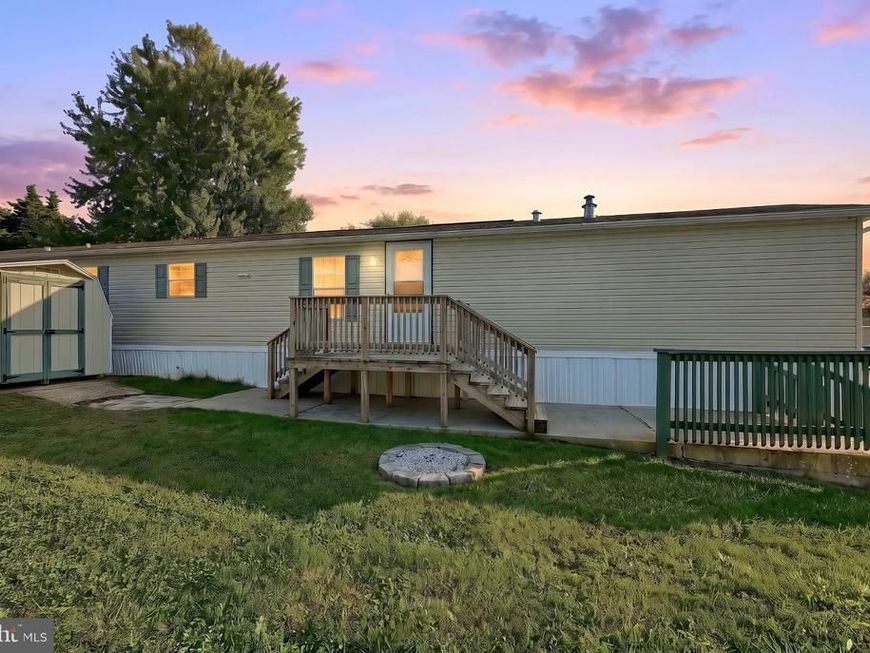
Welcome to 53 Chesapeake Estates in Thomasville! This well-maintained single-wide offers comfortable, affordable living with a low-maintenance lifestyle. With approximately 980 square feet, the home features an open layout with the living room, kitchen, and dining area flowing together nicely. The home offers 3 bedrooms and 2 full bathrooms, including a private primary suite. It has been well cared for and is move-in ready for its next owner. Located in the Spring Grove Area School District, you’re just a short drive from schools, shopping, restaurants, and everyday conveniences in the Thomasville and York areas. Easy access to Route 30 and I-83 makes commuting convenient as well. If you’re looking for an affordable home that’s been well cared for and offers a simple, comfortable lifestyle, this one is worth a look. Schedule your showing today!
Property Features
Property Type: Residential - Mobile Home
Cooling: Central A/C
Fuel Type: Propane - Leased
Heating: Forced Air
Home Style: Modular/Pre-Fabricated
Lot Size: 0.00 Acre(S)
Roof Type: Shingle
Stories: 1.0
Taxes: $1,034
Year Built: 2006
Feature Descriptions
Accessibility: 2+ Access Exits, Accessible Switches/Outlets
Additional Structures: Above Grade, Below Grade
Appliances: Dishwasher, Refrigerator, Stove, Oven/Range - Gas, Water Heater
Electric: 100 Amp Service
Exterior: Vinyl Siding, Aluminum Siding
Flooring: Carpet, Laminate Plank
HOA Fee: $735.46/Monthly
Interior: Bathroom - Soaking Tub, Bathroom - Stall Shower, Bathroom - Tub Shower, Carpet, Ceiling Fan(s), Combination Kitchen/Dining, Floor Plan - Open
Lot: Rented Lot
Lot Dimensions: 0.00 Acre(S)
Municipality: JACKSON TWP
Number of Rooms: 8
Parking Notes: 2 Total Parking Spaces
Pet Restrictions: Size/Weight Restriction
Rooms: Living Room, Primary Bedroom, Bedroom 2,Bedroom 3,Kitchen, Laundry, Bathroom 2,Primary Bathroom
Sewer: Community Septic Tank
SQFT Above Finished: 980
SQFT Total Finished: 980
Structure Type: Manufactured
Total Garage/Parking Spaces: 2
Utilities: Electric Available, Propane, Sewer Available, Water Available, Natural Gas Available
Water: Community, Public
Room Sizes
Primary Bedroom: 12 x 10 Level - Main
Primary Bathroom: 12 x 5 Level - Main
Kitchen: 13 x 11 Level - Main
Bedroom 2: 9 x 8 Level - Main
Bedroom 3: 10 x 7 Level - Main
Bathroom 2: 7 x 5 Level - Main
Living Room: 13 x 12 Level - Main
Local Schools
School District: SPRING GROVE AREA
Listed By / Shown By
Listed By
Agency Name: Realty ONE Group Unlimited
Agency Phone: 7176501284
Shown By
Agent Name: Bob Speelman
Agent Phone: Cell: (540) 247-2482
Agency Title: Berkshire Hathaway HomeServices Homesale Realty

 First American
Estimate Your Payment
Estimated Payment
$ 224.61 per month $122.41 Principal & Interest $86.17 Property Tax $16.04 Homeowner's Insurance

 Corporate Office - 215 S Centerville Rd. Lancaster, PA 17603
53 Chesapeake Estate | MLS# PAYK2112908
This single family home located at 53 Chesapeake Estate, Thomasville, PA 17364 is currently listed for sale with an asking price of $55,000. This property was built in 2006 and has 3 bedrooms and 2 full baths with 980 sq. ft. Chesapeake Estate is located in the CHESAPEAKE ESTATES subdivision within the SPRING GROVE AREA school district. Search CHESAPEAKE ESTATES real estate on www.bobspeelmanrealtor.com today.