Cell: (540) 247-2482 | Office:(301) 745-1620

BEDS3
BATHS2 full 1 partial
SQUARE FEET2,040
MLS#MDPG2221524
STATUSACTIVE
PROPERTY TYPEResidential - Townhouse
SUBDIVISIONREGENCY MEADOWS
SCHOOLPRINCE GEORGES COUNTY PUBLIC SCHOOLS
Property Description
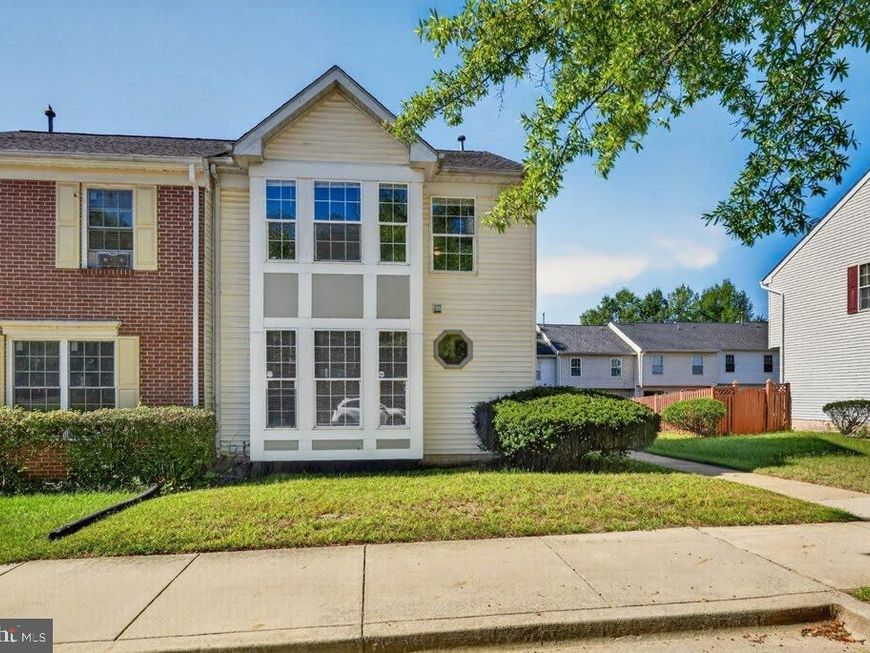
COMING SOON! Enjoy move-in-ready comfort and low-maintenance living in this lovely 3-bedroom, 2.5-bath townhome in the established Regency Meadows community of District Heights. Conveniently located near major commuter routes, this home offers thoughtfully designed spaces across three finished levels. The main level features gleaming hardwood floors, an open living and dining area, and a dine-in kitchen with access to the rear deck—perfect for relaxing or entertaining. Upstairs, the spacious primary suite offers an on-suite full bath. Two additional bedrooms and a full bath provide flexible space for guests, family, or a home office. On the lower level, unwind in the cozy recreation room by the wood-burning fireplace, with a spacious laundry area nearby. With a low monthly HOA fee and a convenient location just minutes from Washington, D.C., this home offers an appealing blend of comfort and value. Schedule your private tour for this weekend! OPEN HOUSE SUNDAY, OCT 11th 12-2PM
Property Features
Property Type: Residential - Townhouse
Basement: Yes
Basement: Fully Finished, Interior Access
Cooling: Central A/C, Ceiling Fan(s)
Fireplaces: 1
Fuel Type: Natural Gas
Heating: Central, Programmable Thermostat
Home Style: Traditional
Lot Size: 0.05 Acres
Roof Type: Architectural Shingle
Stories: 3.0
Taxes: $5,009
Year Built: 1993
Feature Descriptions
Accessibility: Other, Level Entry - Main
Additional Structures: Above Grade, Below Grade
Appliances: Water Heater, Washer, Dryer, Stainless Steel Appliances, Refrigerator, Oven/Range - Gas, Microwave, Exhaust Fan, Dishwasher, Disposal
Community Amenities: Tot Lots/Playground, Basketball Courts
Exterior: Vinyl Siding, Batts Insulation, Blown-In Insulation,
Exterior: Street Lights, Exterior Lighting, Sidewalks
Flooring: Hardwood, Carpet, Ceramic Tile
HOA Fee: $70.00/Monthly
Interior: Combination Kitchen/Dining, Combination Dining/Living, Primary Bath(s), Window Treatments, Floor Plan - Open
Lot: Corner, Open, SideYard(s), Backs - Open Common Area
Lot Dimensions: 0.05 Acre(S)
Parking Features: Assigned
Rooms: Living Room, Dining Room, Bedroom 2,Bedroom 3,Kitchen, Laundry, Recreation Room, Bathroom 2,Primary Bathroom, Half Bath
Sewer: Public Sewer
SQFT Above Finished: 1360
SQFT Below Finished: 680
SQFT Total Finished: 2040
Structure Type: End of Row/Townhouse
Utilities: Natural Gas Available, Electric Available, Water Available, Sewer Available, Phone Available, Cable TV Available
Water: Public
Windows: Double Pane, Screens, Vinyl Clad
Local Schools
School District: PRINCE GEORGES COUNTY PUBLIC SCHOOLS
Listed By / Shown By
Listed By
Agency Name: EXP Realty, LLC
Agency Phone: 8888607369
Shown By
Agent Name: Bob Speelman
Agent Phone: Cell: (540) 247-2482
Agency Title: Berkshire Hathaway HomeServices Homesale Realty

 First American
Estimate Your Payment
Estimated Payment
$ 1,311.03 per month $790.08 Principal & Interest $417.42 Property Tax $103.54 Homeowner's Insurance

 Corporate Office - 215 S Centerville Rd. Lancaster, PA 17603
5306 Stoney Meadows Drive | MLS# MDPG2221524
This townhouse located at 5306 Stoney Meadows Drive, District Heights, MD 20747 is currently listed for sale with an asking price of $355,000. This property was built in 1993 and has 3 bedrooms and 2 full and 1 partial baths with 2040 sq. ft. Stoney Meadows Drive is located in the REGENCY MEADOWS subdivision within the PRINCE GEORGES COUNTY PUBLIC SCHOOLS school district. Search REGENCY MEADOWS real estate on www.bobspeelmanrealtor.com today.