Cell: (540) 247-2482 | Office:(301) 745-1620

BEDS3
BATHS2 full
SQUARE FEET1,850
MLS#MDHR2059004
STATUSACTIVE
PROPERTY TYPEResidential - Townhouse
SUBDIVISIONWOODS OF BAYVIEW
SCHOOLHARFORD COUNTY PUBLIC SCHOOLS
Property Description
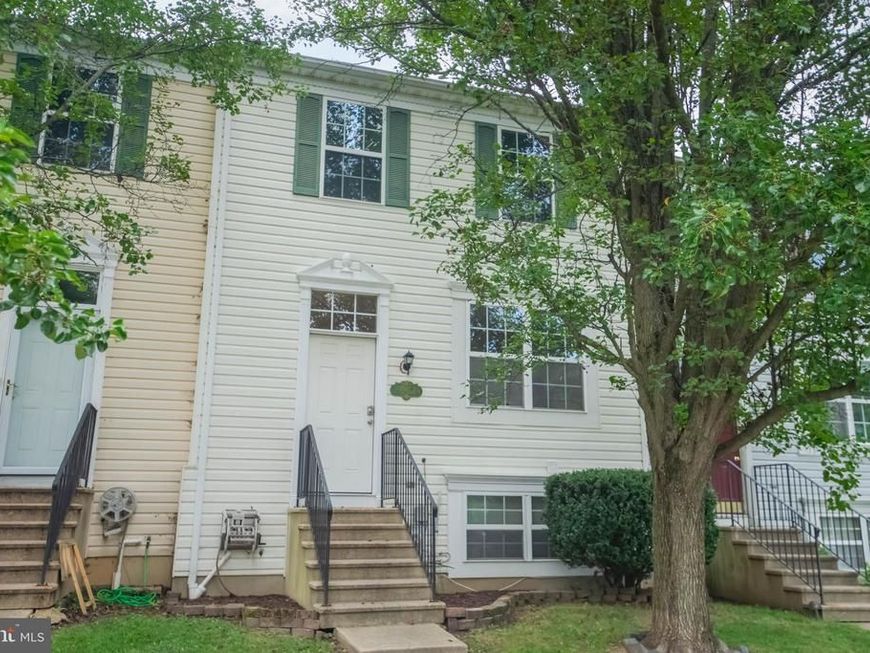
Spacious 3/4 bedroom townhome with bump out providing either a first floor family room or a separate dining room, upper floor has primary bedroom and 2 connecting rooms to use as 1 bedroom or another door could be added to allow for 2 separate bedrooms, huge full bath with double sinks, soaking tub and separate shower. There is access to the bath from the primary bedroom or the hallway. There are 2 accesses to the attic-1 with pull down stairs. The lower level has a cozy family room with wood burning fireplace and sliding glass doors leading out to a patio and backyard backed to a wooded area. There is another bedroom giving you the opportunity to have a 4 bedroom townhome. A full bath is close by and a laundry/storage room. The freezer is included "as is." The main level features a nice living room, the kitchen is huge and could easily handle an island .- The pantry is a dream pantry with a 2nd "pantry" type closet between the living room and the kitchen. Off of the flexible space of either a family room or a dining room is a huge deck with stairs leading down to a patio. Great location with easy access to major roads.
Property Features
Property Type: Residential - Townhouse
Basement: Yes
Basement: Fully Finished, Interior Access, Outside Entrance, Rear Entrance, Walkout Level
Cooling: Central A/C
Fireplaces: 1
Fuel Type: Natural Gas
Heating: Forced Air
Home Style: Colonial
Lot Size: 0.05 Acres
Stories: 3.0
Taxes: $3,133
Year Built: 1996
Feature Descriptions
Additional Structures: Above Grade, Below Grade
Appliances: Dishwasher, Disposal, Dryer, Freezer, Microwave, Oven/Range - Gas, Refrigerator, Stainless Steel Appliances, Washer
Exterior: Vinyl Siding
HOA Fee: $57.00/Monthly
Interior: Attic, Bathroom - Soaking Tub, Bathroom - Stall Shower, Breakfast Area, Carpet, Ceiling Fan(s), Combination Kitchen/Dining, Family Room Off Kitchen, Kitchen - Eat-In, Kitchen - Table Space, Pantry
Lot Dimensions: 0.05 Acre(S)
Municipality: Havre de Grace
Pet Restrictions: No Pet Restrictions
Rooms: Living Room, Bedroom 2,Bedroom 3,Kitchen, Family Room, Bedroom 1
Sewer: Public Sewer
Special View Info: Trees/Woods
SQFT Above Finished: 1400
SQFT Below Finished: 450
SQFT Total Finished: 1850
Structure Type: Interior Row/Townhouse
Water: Public
Room Sizes
Living Room: 12 x 11 Level - Main
Kitchen: 19 x 11 Level - Main
Family Room: 19 x 11 Level - Main
Bedroom 1: 15 x 10 Level - Upper 1
Bedroom 2: 10 x 10 Level - Upper 1
Bedroom 3: 10 x 9 Level - Upper 1
Family Room: 18 x 13 Level - Lower 1
Bedroom 3: 11 x 10 Level - Lower 1
Local Schools
School District: HARFORD COUNTY PUBLIC SCHOOLS
Listed By / Shown By
Listed By
Agency Name: Long & Foster Real Estate, Inc.
Agency Phone: 4104530500
Shown By
Agent Name: Bob Speelman
Agent Phone: Cell: (540) 247-2482
Agency Title: Berkshire Hathaway HomeServices Homesale Realty

 First American
Estimate Your Payment
Estimated Payment
$ 978.49 per month $634.29 Principal & Interest $261.08 Property Tax $83.13 Homeowner's Insurance

 Corporate Office - 215 S Centerville Rd. Lancaster, PA 17603
531 Hall Court | MLS# MDHR2059004
This townhouse located at 531 Hall Court , Havre de Grace, MD 21078 is currently listed for sale with an asking price of $285,000. This property was built in 1996 and has 3 bedrooms and 2 full baths with 1850 sq. ft. Hall Court is located in the WOODS OF BAYVIEW subdivision within the HARFORD COUNTY PUBLIC SCHOOLS school district. Search WOODS OF BAYVIEW real estate on www.bobspeelmanrealtor.com today.