Cell: (540) 247-2482 | Office:(301) 745-1620

BEDS4
BATHS2 full
SQUARE FEET1,980
MLS#PACE2520200
STATUSACTIVE
PROPERTY TYPEResidential - Single Family
SUBDIVISIONSTATE COLLEGE BORO
SCHOOLSTATE COLLEGE AREA
Property Description
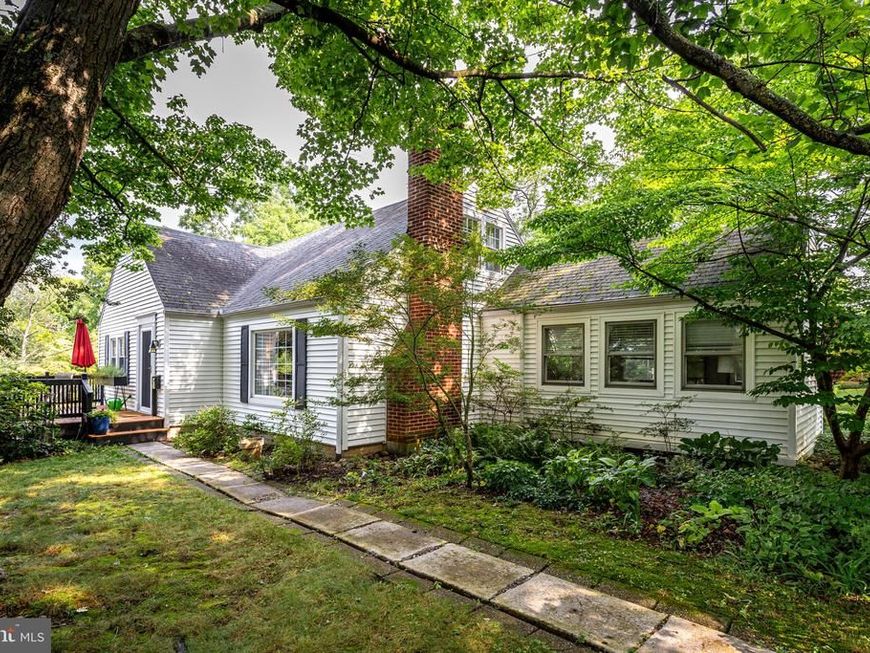
This Classic College Heights Cape Cod offers almost 2000 sq ft of living space, perfect for entertaining. The main level features two inviting living areas alongside a spacious dining room. The kitchen boasts maple cabinetry, granite countertops, and stainless steel appliances. You'll find two bedrooms and a full bath on this level. Upstairs includes two additional bedrooms and another full bath. An integral garage is located at the back, with a large private lot showcasing stunning sunset views and mature landscaping with expansive gardens. Additionally, a 16x24 outbuilding is equipped with electricity, large windows, and a pellet stove, providing versatile options for use.
Property Features
Property Type: Residential - Single Family
Basement: Yes
Basement: Partially Finished
Cooling: Central A/C
Fireplaces: 1
Fuel Type: Natural Gas
Garage: 1
Heating: Forced Air
Home Style: Cape Cod
Lot Size: 0.37 Acres
Roof Type: Shingle
Stories: 2.0
Taxes: $5,082
Year Built: 1958
Feature Descriptions
Additional Structures: Above Grade, Below Grade
Exterior: Aluminum Siding
Fireplace: Gas/Propane
Lot Dimensions: 0.37 Acre(S)
Municipality: STATE COLLEGE BORO
Parking Notes: 1 Total Parking Spaces
Pet Restrictions: No Pet Restrictions
Rooms: Living Room, Bedroom 2,Bedroom 3,Bedroom 4,Kitchen, Family Room, Foyer, Bedroom 1,Full Bath
Sewer: On Site Septic
SQFT Above Finished: 1980
SQFT Total Finished: 1980
Structure Type: Detached
Total Garage/Parking Spaces: 1
Water: Public
Room Sizes
Living Room: 18 x 12 Level - Main
Kitchen: 11 x 11 Level - Main
Family Room: 26 x 11 Level - Main
Foyer: 4 x 4 Level - Main
Bedroom 1: 13 x 13 Level - Main
Bedroom 2: 12 x 9 Level - Main
Bedroom 3: 13 x 12 Level - Upper 1
Bedroom 4: 12 x 9 Level - Upper 1
Local Schools
School District: STATE COLLEGE AREA
Listed By / Shown By
Listed By
Agency Name: Kissinger, Bigatel & Brower
Agency Phone: 8142344000
Shown By
Agent Name: Bob Speelman
Agent Phone: Cell: (540) 247-2482
Agency Title: Berkshire Hathaway HomeServices Homesale Realty

 First American
Estimate Your Payment
Estimated Payment
$ 1,618.93 per month $1,056.92 Principal & Interest $423.50 Property Tax $138.51 Homeowner's Insurance

 Corporate Office - 215 S Centerville Rd. Lancaster, PA 17603
565 Westview Avenue | MLS# PACE2520200
This single family home located at 565 Westview Avenue, State College, PA 16803 is currently listed for sale with an asking price of $474,900. This property was built in 1958 and has 4 bedrooms and 2 full baths with 1980 sq. ft. Westview Avenue is located in the STATE COLLEGE BORO subdivision within the STATE COLLEGE AREA school district. Search STATE COLLEGE BORO real estate on www.bobspeelmanrealtor.com today.