Cell: (540) 247-2482 | Office:(301) 745-1620

BEDS2
BATHS2 full
SQUARE FEET840
MLS#MDHR2060656
STATUSACTIVE
PROPERTY TYPEResidential - Mobile Home
SCHOOLHARFORD COUNTY PUBLIC SCHOOLS
Property Description
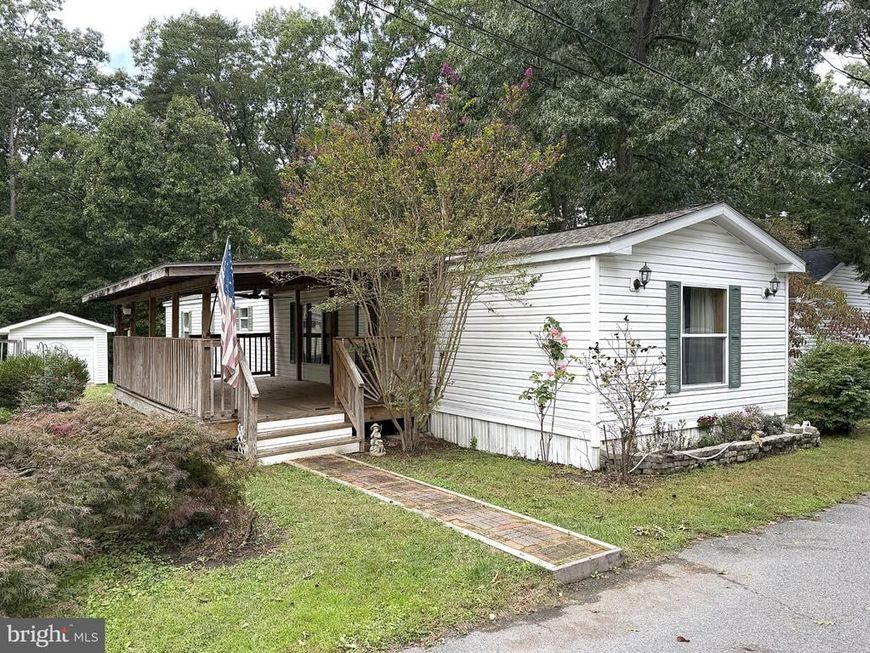
Spacious Single Wide on Nice Cul de Sac Lot in Williams 55+ MHC! Over 800 Square Feet of Living Space with Recent Updates Including Roof and HVAC. Inside Features an Eatin Kitchen with New Cabinets, Appliances, Corian Counters and Laminate Flooring, a Large Living Room, a Big Primary Bedroom with a Private Bathroom, Garden Soaking Tub, Separate Shower, New Vanity Top and a Walkin Closet. At the other end of the Home is a Nice Sized 2nd Bedroom and Hall Bath. Outside is Nicely Landscaped with a Large Shed with an Overhead Door and you will love your Evenings Cooking Out on your Huge Covered Sundeck. Don't miss out on the chance to own a home at a Very Affordable Price. Contact me today for information on Financing and to Schedule a Private Viewing.
Property Features
Property Type: Residential - Mobile Home
Cooling: Central A/C, Ceiling Fan(s)
Fuel Type: Propane - Leased
Heating: Forced Air
Home Style: Ranch/Rambler
Lot Size: 0.00 Acre(S)
Roof Type: Shingle
Stories: 1.0
Taxes: $0
Year Built: 2000
Feature Descriptions
Additional Structures: Above Grade
Appliances: Refrigerator, Oven/Range - Gas, Dishwasher, Built-In Microwave, Washer, Dryer
Exterior: Vinyl Siding
Exterior: Outbuilding(s), Secure Storage, Sidewalks
Flooring: Carpet, Laminate Plank, Vinyl
Interior: Bathroom - Soaking Tub, Bathroom - Tub Shower, Built-Ins, Breakfast Area, Butlers Pantry, Carpet, Ceiling Fan(s), Crown Moldings, Floor Plan - Open, Kitchen - Eat-In, Upgraded Countertops
Lot: Backs to Trees, Cul-de-sac
Lot Dimensions: 0.00 Acre(S)
Pet Restrictions: Breed Restrictions, Size/Weight Restriction
Sewer: Community Septic Tank
SQFT Above Finished: 840
SQFT Total Finished: 840
Structure Type: Manufactured
Water: Community
Windows: Double Pane, Vinyl Clad
Local Schools
School District: HARFORD COUNTY PUBLIC SCHOOLS
Listed By / Shown By
Listed By
Agency Name: ABR
Agency Phone: 4109879770
Shown By
Agent Name: Bob Speelman
Agent Phone: Cell: (540) 247-2482
Agency Title: Berkshire Hathaway HomeServices Homesale Realty

 First American
Estimate Your Payment
Estimated Payment
$ 150.78 per month $133.31 Principal & Interest $0.00 Property Tax (data not provided by mls) $17.47 Homeowner's Insurance

 Corporate Office - 215 S Centerville Rd. Lancaster, PA 17603
578 Trimble Road, Unit TRLR 21 | MLS# MDHR2060656
This single family home located at 578 Trimble Road, Unit TRLR 21, Joppa, MD 21085 is currently listed for sale with an asking price of $59,900. This property was built in 2000 and has 2 bedrooms and 2 full baths with 840 sq. ft. Trimble Road, Unit TRLR 21 is located within the HARFORD COUNTY PUBLIC SCHOOLS school district. Search Joppa real estate on www.bobspeelmanrealtor.com today.