Cell: (540) 247-2482 | Office:(301) 745-1620

BEDS3
BATHS2 full 2 partial
SQUARE FEET2,832
MLS#MDMC2249018
STATUSACTIVE
PROPERTY TYPERental - Townhouse
SUBDIVISIONOLD GEORGETOWN VILLAGE
SCHOOLMONTGOMERY COUNTY PUBLIC SCHOOLS
Property Description
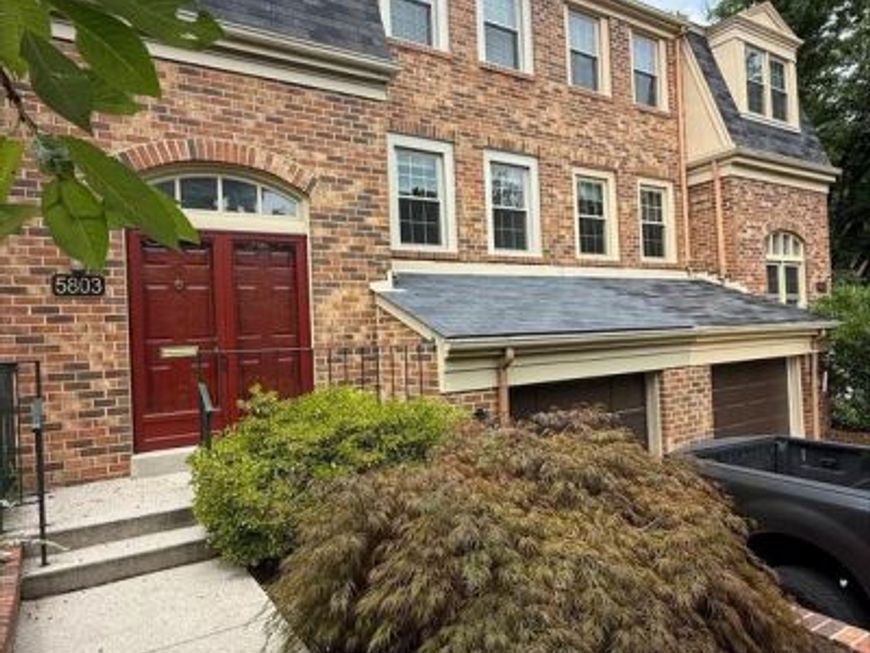
Welcome to 5803 Tudor Lane! This well-maintained rental home offers 3 bedrooms, 2 full bathrooms, and 2 half bathrooms, providing a spacious and functional layout. Abundant natural light fills the living spaces, creating a bright and inviting atmosphere throughout. The home also features a 1-car garage, offering added convenience for parking and storage. The home is also close to parks, major commuter routes, and other everyday amenities, making it an excellent choice for comfortable and connected living. Enjoy an exceptional location close to North Bethesda Metro, Pike & Rose, Target, Rockville Pike, I-270, and I-495, with convenient access to NIH, Walter Reed, downtown Bethesda, and surrounding areas. Additional Details: Pets considered on a case-by-case basis. Professionally managed with an online application process. Excellent credit required. A spacious, move-in-ready townhome in an unbeatable location—don't miss it! Schedule your showing today!
Property Features
Property Type: Rental - Townhouse
Basement: Yes
Basement: Fully Finished
Cooling: Central A/C
Fireplaces: 1
Fuel Type: Electric
Garage: 1 car attached
Heating: Heat Pump(s)
Home Style: Colonial
Lot Size: 0.04 Acres
Stories: 3.0
Year Built: 1979
Feature Descriptions
Additional Structures: Above Grade, Below Grade
Appliances: Dishwasher, Disposal, Dryer, Microwave, Oven/Range - Electric, Refrigerator, Washer
Exterior: Brick Front
Exterior: Sidewalks, Street Lights, Tennis Court(s)
Fireplace: Brick, Wood
Flooring: Carpet, Luxury Vinyl Plank
Interior: Carpet, Chair Railings, Crown Moldings, Dining Area, Floor Plan - Traditional, Kitchen - Eat-In, Wet/Dry Bar
Lot Dimensions: 0.04 Acre(S)
Sewer: Public Sewer
SQFT Above Finished: 1876
SQFT Below Finished: 956
SQFT Total Finished: 2832
Structure Type: End of Row/Townhouse
Total Garage/Parking Spaces: 3
Water: Public
Local Schools
High School: WALTER JOHNSON
Middle School: TILDEN
Elementary School: GARRETT PARK
School District: MONTGOMERY COUNTY PUBLIC SCHOOLS
Listed By / Shown By
Listed By
Agency Name: Samson Properties
Agency Phone: 7033493900
Shown By
Agent Name: Bob Speelman
Agent Phone: Cell: (540) 247-2482
Agency Title: Berkshire Hathaway HomeServices Homesale Realty

 First American

 Corporate Office - 215 S Centerville Rd. Lancaster, PA 17603
5803 Tudor Lane | MLS# MDMC2249018
This property located at 5803 Tudor Lane, Rockville, MD 20852 is currently listed for rent with an asking price of $3,875 / Monthly. Tudor Lane is located within the MONTGOMERY COUNTY PUBLIC SCHOOLS school district. Search Rockville real estate on www.bobspeelmanrealtor.com today.