Cell: (540) 247-2482 | Office:(301) 745-1620

BEDS3
BATHS2 full 1 partial
SQUARE FEET2,392
MLS#PAMC2196614
STATUSACTIVE
PROPERTY TYPEResidential - Townhouse
SUBDIVISIONCHADWICK PL
SCHOOLMETHACTON
Property Description
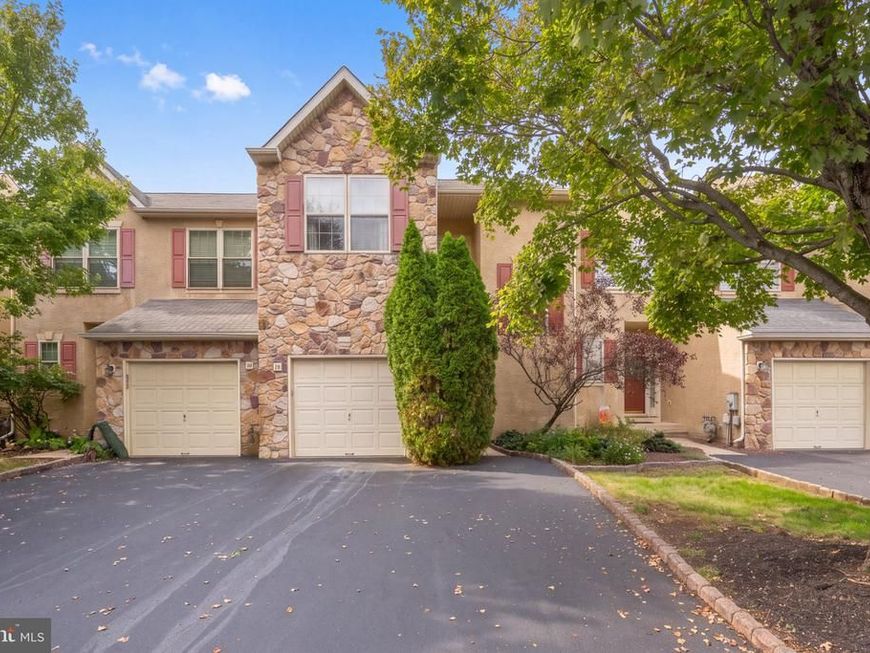
Welcome to this wonderful meticulously maintained 3 bedroom, 2.5 bathroom spacious Carriage Home in the charming community of Chadwick Place. Enjoy the ease of living on a quiet cul-de-sac in the desirable Methacton School District. Step into the two story Entrance Foyer, nine foot ceiling heights throughout the first floor, large Chef's eat-in Kitchen complete with: Corian type counters, Tile flooring, Double Sinks, GE Profile Refrigerator, Microwave and Gas Five Burner cooktop, Formal Dining Room, Living Room with a gas fireplace, Powder Room. Second Floor: Large primary bedroom with vaulted ceiling heights, huge walk-in closet, full tile Bath with Soaking Tub and Double Tile Shower. Two large additional Bedrooms both with double closets. The Hall Bath has tile flooring and a Tub/Shower. Full Laundry Room on the second floor. Huge Finished Basement complete with lots of closets and storage.This is a well cared for home ready for new owners. Come and Enjoy!
Property Features
Property Type: Residential - Townhouse
Basement: Yes
Basement: Fully Finished, Windows
Cooling: Central A/C
Fireplaces: 1
Fuel Type: Natural Gas
Garage: 1
Heating: Forced Air
Home Style: Colonial
Lot Size: 0.03 Acres
Stories: 2.0
Taxes: $6,846
Year Built: 1999
Feature Descriptions
Additional Structures: Above Grade, Below Grade
Exterior: Stucco, Stone
Fireplace: Gas/Propane
HOA Fee: $115.00/Monthly
Interior: Bathroom - Walk-In Shower, Bathroom - Soaking Tub, Family Room Off Kitchen, Floor Plan - Open, Primary Bath(s), Walk-in Closet(s)
Lot Dimensions: 0.03 Acre(S)
Municipality: WORCESTER TWP
Parking Notes: 2 Total Parking Spaces
Pet Restrictions: No Pet Restrictions
Rooms: Living Room, Dining Room, Primary Bedroom, Kitchen, Basement, Laundry, Bathroom 2,Bathroom 3,Primary Bathroom, Full Bath
Sewer: Public Sewer
SQFT Above Finished: 1792
SQFT Below Finished: 600
SQFT Total Finished: 2392
Structure Type: Interior Row/Townhouse
Total Garage/Parking Spaces: 2
Water: Public
Local Schools
School District: METHACTON
Listed By / Shown By
Listed By
Agency Name: BHHS Fox & Roach Wayne-Devon
Agency Phone: 6106512700
Shown By
Agent Name: Bob Speelman
Agent Phone: Cell: (540) 247-2482
Agency Title: Berkshire Hathaway HomeServices Homesale Realty

 First American
Estimate Your Payment
Estimated Payment
$ 1,725.91 per month $1,021.54 Principal & Interest $570.50 Property Tax $133.88 Homeowner's Insurance

 Corporate Office - 215 S Centerville Rd. Lancaster, PA 17603
6 Abbott Court | MLS# PAMC2196614
This townhouse located at 6 Abbott Court, Norristown, PA 19403 is currently listed for sale with an asking price of $459,000. This property was built in 1999 and has 3 bedrooms and 2 full and 1 partial baths with 2392 sq. ft. Abbott Court is located in the CHADWICK PL subdivision within the METHACTON school district. Search CHADWICK PL real estate on www.bobspeelmanrealtor.com today.