Cell: (540) 247-2482 | Office:(301) 745-1620

BEDS3
BATHS3 full
SQUARE FEET2,190
MLS#PABU2133028
STATUSACTIVE
PROPERTY TYPEResidential - Single Family
SUBDIVISIONVILLAS AT SHADYBRO
SCHOOLNESHAMINY
Property Description
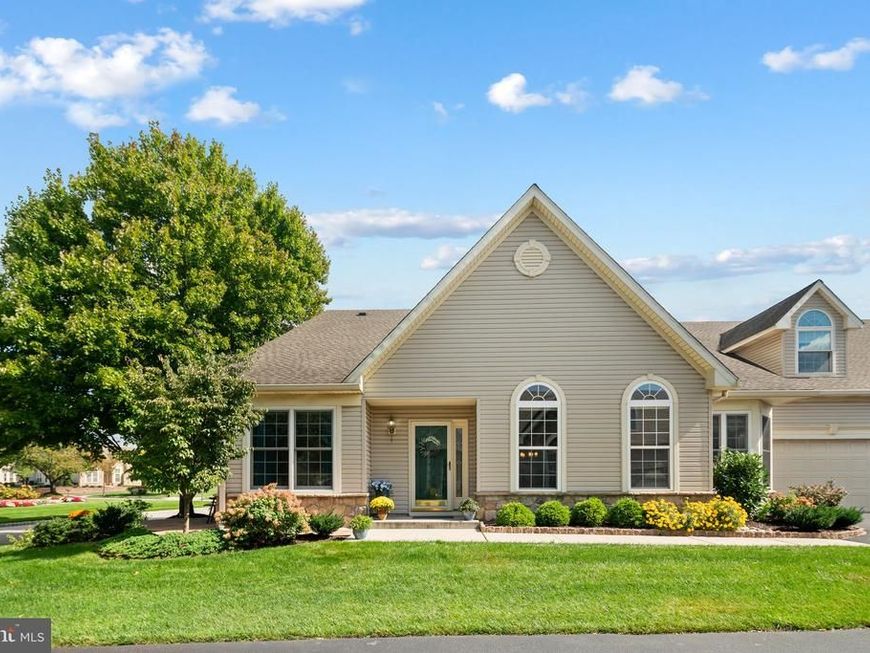
Looking to make a move to carefree living? Welcome to 6 Shady Brook Drive, a beautifully maintained quad in the highly desirable Villas at Shady Brook, a fabulous active 55+ community in Langhorne. This lovely 3 bedroom, 3 full bath Mulberry model offers a wonderful blend of comfortable one floor living, flexible additional space for guests, 2 car parking and generous storage. Hardwood floors flow through the spacious living and dining rooms, where vaulted ceilings and graceful arched windows fill the home with natural light. The bright kitchen features crisp white cabinetry, stainless steel appliances, generous counter space, and a breakfast bar, while the adjoining breakfast room is surrounded by windows and provides a sunny spot to enjoy your morning coffee. Hoping for a quiet place to read, relax or work from home? A separate den offers the perfect retreat. The spacious first floor primary bedroom features a bank of sun-drenched windows overlooking the gorgeous community fountain and a beautifully remodeled ensuite bath with dual vanity, custom tiled walk-in shower and luxurious stand alone soaking tub. A second first floor bedroom (currently used as an office) and remodeled full bath with tiled shower and tub provide comfortable accommodations for family and guests. Upstairs, the versatile loft level offers a spacious third bedroom and newer full bath, creating an ideal private guest suite. A large laundry room and two car garage add everyday convenience. Step outside to the lovely patio and relax with a favorite book or glass of wine while enjoying views and beautifully landscaped surroundings. Best yet, appreciate a quick walk to the clubhouse, fitness center and pool with full access to overflow parking for your guests when you entertain. Important improvements include a new HVAC system and hot water heater in 2024 and a newer roof installed approximately 2018. Move right in and enjoy all the amenities and carefree lifestyle the Villas at Shady Brook has to offer including its impressive clubhouse, indoor and outdoor pools, tennis, shuffleboard, fitness center and numerous opportunities for recreation and socializing. This is your opportunity to enjoy all the advantages of a new lifestyle...
Property Features
Property Type: Residential - Single Family
Cooling: Central A/C
Fuel Type: Natural Gas
Garage: 2
Heating: Forced Air
Home Style: Traditional
Lot Size: 0.09 Acres
Roof Type: Asphalt
Stories: 2.0
Taxes: $8,667
Year Built: 2002
Feature Descriptions
Additional Structures: Above Grade
Appliances: Built-In Microwave, Dishwasher, Disposal, Dryer, Energy Efficient Appliances, Oven - Double, Oven - Self Cleaning, Oven/Range - Gas, Refrigerator, Stainless Steel Appliances, Washer, Water Heater
Community Amenities: Club House, Common Grounds, Fitness Center, Game Room, Jog/Walk Path, Meeting Room, Pool - Indoor, Pool - Outdoor, Shuffleboard, Tennis Courts
Exterior: Frame
Exterior: Sidewalks, Street Lights
Flooring: Hardwood, Ceramic Tile, Carpet
HOA Fee: $389.00/Monthly
Interior: Bathroom - Soaking Tub, Bathroom - Stall Shower, Bathroom - Tub Shower, Breakfast Area, Carpet, Ceiling Fan(s), Combination Dining/Living, Entry Level Bedroom, Floor Plan - Open, Kitchen - Eat-In, Primary Bath(s), Recessed Lighting, Walk-in Closet(s), Window Treatments, Wood Floors
Lot Dimensions: 0.09 Acre(S)
Municipality: MIDDLETOWN TWP
Parking Features: Asphalt Driveway
Parking Notes: 4 Total Parking Spaces
Rooms: Living Room, Dining Room, Primary Bedroom, Bedroom 2,Bedroom 3,Kitchen, Den, Breakfast Room, Bathroom 2,Bathroom 3,Primary Bathroom
Sewer: Public Sewer
SQFT Above Finished: 2190
SQFT Total Finished: 2190
Structure Type: Twin/Semi-Detached
Total Garage/Parking Spaces: 4
Water: Public
Local Schools
School District: NESHAMINY
Listed By / Shown By
Listed By
Agency Name: Coldwell Banker Hearthside
Agency Phone: 2673505555
Shown By
Agent Name: Bob Speelman
Agent Phone: Cell: (540) 247-2482
Agency Title: Berkshire Hathaway HomeServices Homesale Realty

 First American
Estimate Your Payment
Estimated Payment
$ 2,610.17 per month $1,669.17 Principal & Interest $722.25 Property Tax $218.75 Homeowner's Insurance

 Corporate Office - 215 S Centerville Rd. Lancaster, PA 17603
6 Shady Brook Drive | MLS# PABU2133028
This single family home located at 6 Shady Brook Drive , Langhorne, PA 19047 is currently listed for sale with an asking price of $750,000. This property was built in 2002 and has 3 bedrooms and 3 full baths with 2190 sq. ft. Shady Brook Drive is located in the VILLAS AT SHADYBRO subdivision within the NESHAMINY school district. Search VILLAS AT SHADYBRO real estate on www.bobspeelmanrealtor.com today.