Cell: (540) 247-2482 | Office:(301) 745-1620

BEDS7
BATHS5 full 3 partial
SQUARE FEET8,000
MLS#MDMC2258980
STATUSACTIVE
PROPERTY TYPEResidential - Single Family
SUBDIVISIONKENWOOD
SCHOOLMONTGOMERY COUNTY PUBLIC SCHOOLS
Property Description
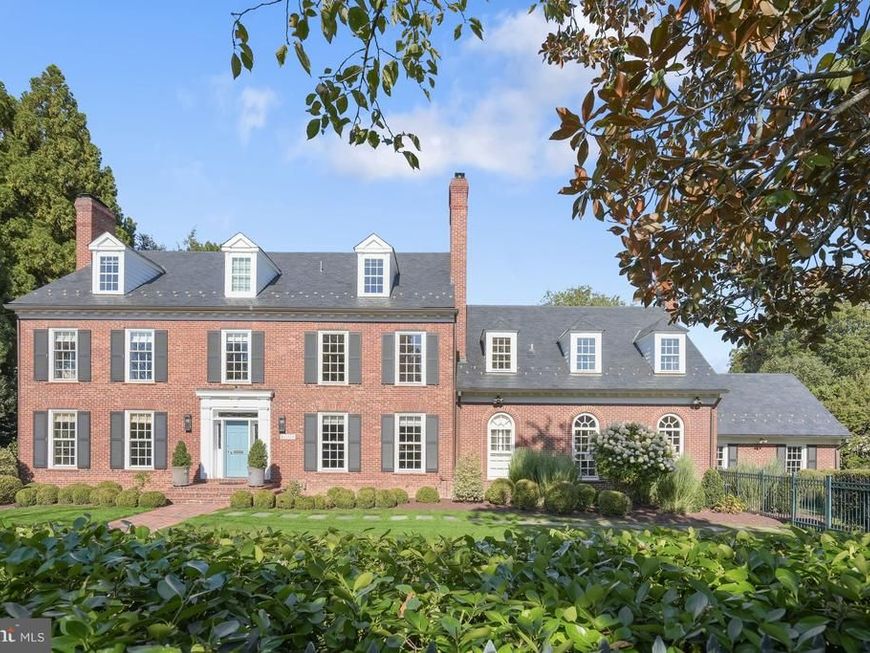
“HOME ALONE,” anyone?! While Kevin McCallister may not be here, this exquisite Kenwood residence is truly a home for a lifetime—an extraordinary private oasis designed for both gracious living and unforgettable entertaining. Set on beautifully landscaped grounds, the fully enclosed property is framed by mature privacy plantings and expansive lawns, creating an idyllic setting for play, relaxation, and outdoor enjoyment. A sparkling pool and spa, along with multiple inviting patios, make the grounds equally suited to quiet afternoons and spectacular gatherings. Offering 9,100 square feet (8,000 finished) of exceptional living space, the light-filled residence is distinguished by its effortless flow, generously proportioned rooms, and soaring ceilings. The main level is designed for both formal entertaining and comfortable everyday living, featuring elegant living and dining rooms, a sun-filled solarium off the living room, and a remarkable chef’s kitchen with heated floors. A magnificent family room stretches from the front to the rear of the home, while a handsome office with a fireplace provides a sophisticated private workspace. A spacious mudroom, conveniently located just inside the rear entry to the kitchen, includes one of two main-level powder rooms. The second level includes a luxurious primary suite with fireplace, spa-inspired bath featuring a separate soaking tub and shower, and walk-in closets. Three additional generously sized bedrooms (one with its own study and walk-in closet), two more full baths and a laundry room complete the level, which is also accessible via a convenient rear staircase. The third floor provides another two bedrooms, including an exceptionally spacious bedroom with a dramatic cathedral ceiling and exposed beams, plus a full bath. The lower level delivers an extraordinary array of amenities designed for play and relaxation: a spacious recreation room, game room with wet bar and powder room, private home theater, gym or potential additional bedroom with a full bath, and wine cellar. A truly exceptional residence in the heart of Kenwood, this remarkable home offers an unparalleled combination of scale, privacy, comfort, and amenities. Special in every way—and absolutely not to be missed.
Property Features
Property Type: Residential - Single Family
Basement: Yes
Basement: Connecting Stairway, Fully Finished, Interior Access, Outside Entrance
Cooling: Zoned, Central A/C
Fireplaces: 5
Fuel Type: Natural Gas
Garage: 2
Heating: Forced Air, Zoned
Home Style: Colonial
Lot Size: 0.42 Acres
Roof Type: Slate
Stories: 4.0
Taxes: $45,174
Year Built: 1973
Feature Descriptions
Additional Structures: Above Grade, Below Grade
Exterior: Brick
Lot Dimensions: 0.42 Acre(S)
Parking Notes: 4 Total Parking Spaces
Sewer: Public Sewer
SQFT Above Finished: 6400
SQFT Below Finished: 1600
SQFT Total Finished: 8000
Structure Type: Detached
Swimming Pool: Heated
Total Garage/Parking Spaces: 4
Water: Public
Local Schools
High School: BETHESDA-CHEVY CHASE
Middle School: WESTLAND
Elementary School: WESTBROOK
School District: MONTGOMERY COUNTY PUBLIC SCHOOLS
Listed By / Shown By
Listed By
Agency Name: Washington Fine Properties, LLC
Agency Phone: 2029445000
Shown By
Agent Name: Bob Speelman
Agent Phone: Cell: (540) 247-2482
Agency Title: Berkshire Hathaway HomeServices Homesale Realty

 First American
Estimate Your Payment
Estimated Payment
$ 18,742.04 per month $13,242.12 Principal & Interest $3,764.50 Property Tax $1,735.42 Homeowner's Insurance

 Corporate Office - 215 S Centerville Rd. Lancaster, PA 17603
6009 Highland Drive | MLS# MDMC2258980
This single family home located at 6009 Highland Drive, Chevy Chase, MD 20815 is currently listed for sale with an asking price of $5,950,000. This property was built in 1973 and has 7 bedrooms and 5 full and 3 partial baths with 8000 sq. ft. Highland Drive is located in the KENWOOD subdivision within the MONTGOMERY COUNTY PUBLIC SCHOOLS school district. Search KENWOOD real estate on www.bobspeelmanrealtor.com today.